Service
About the service
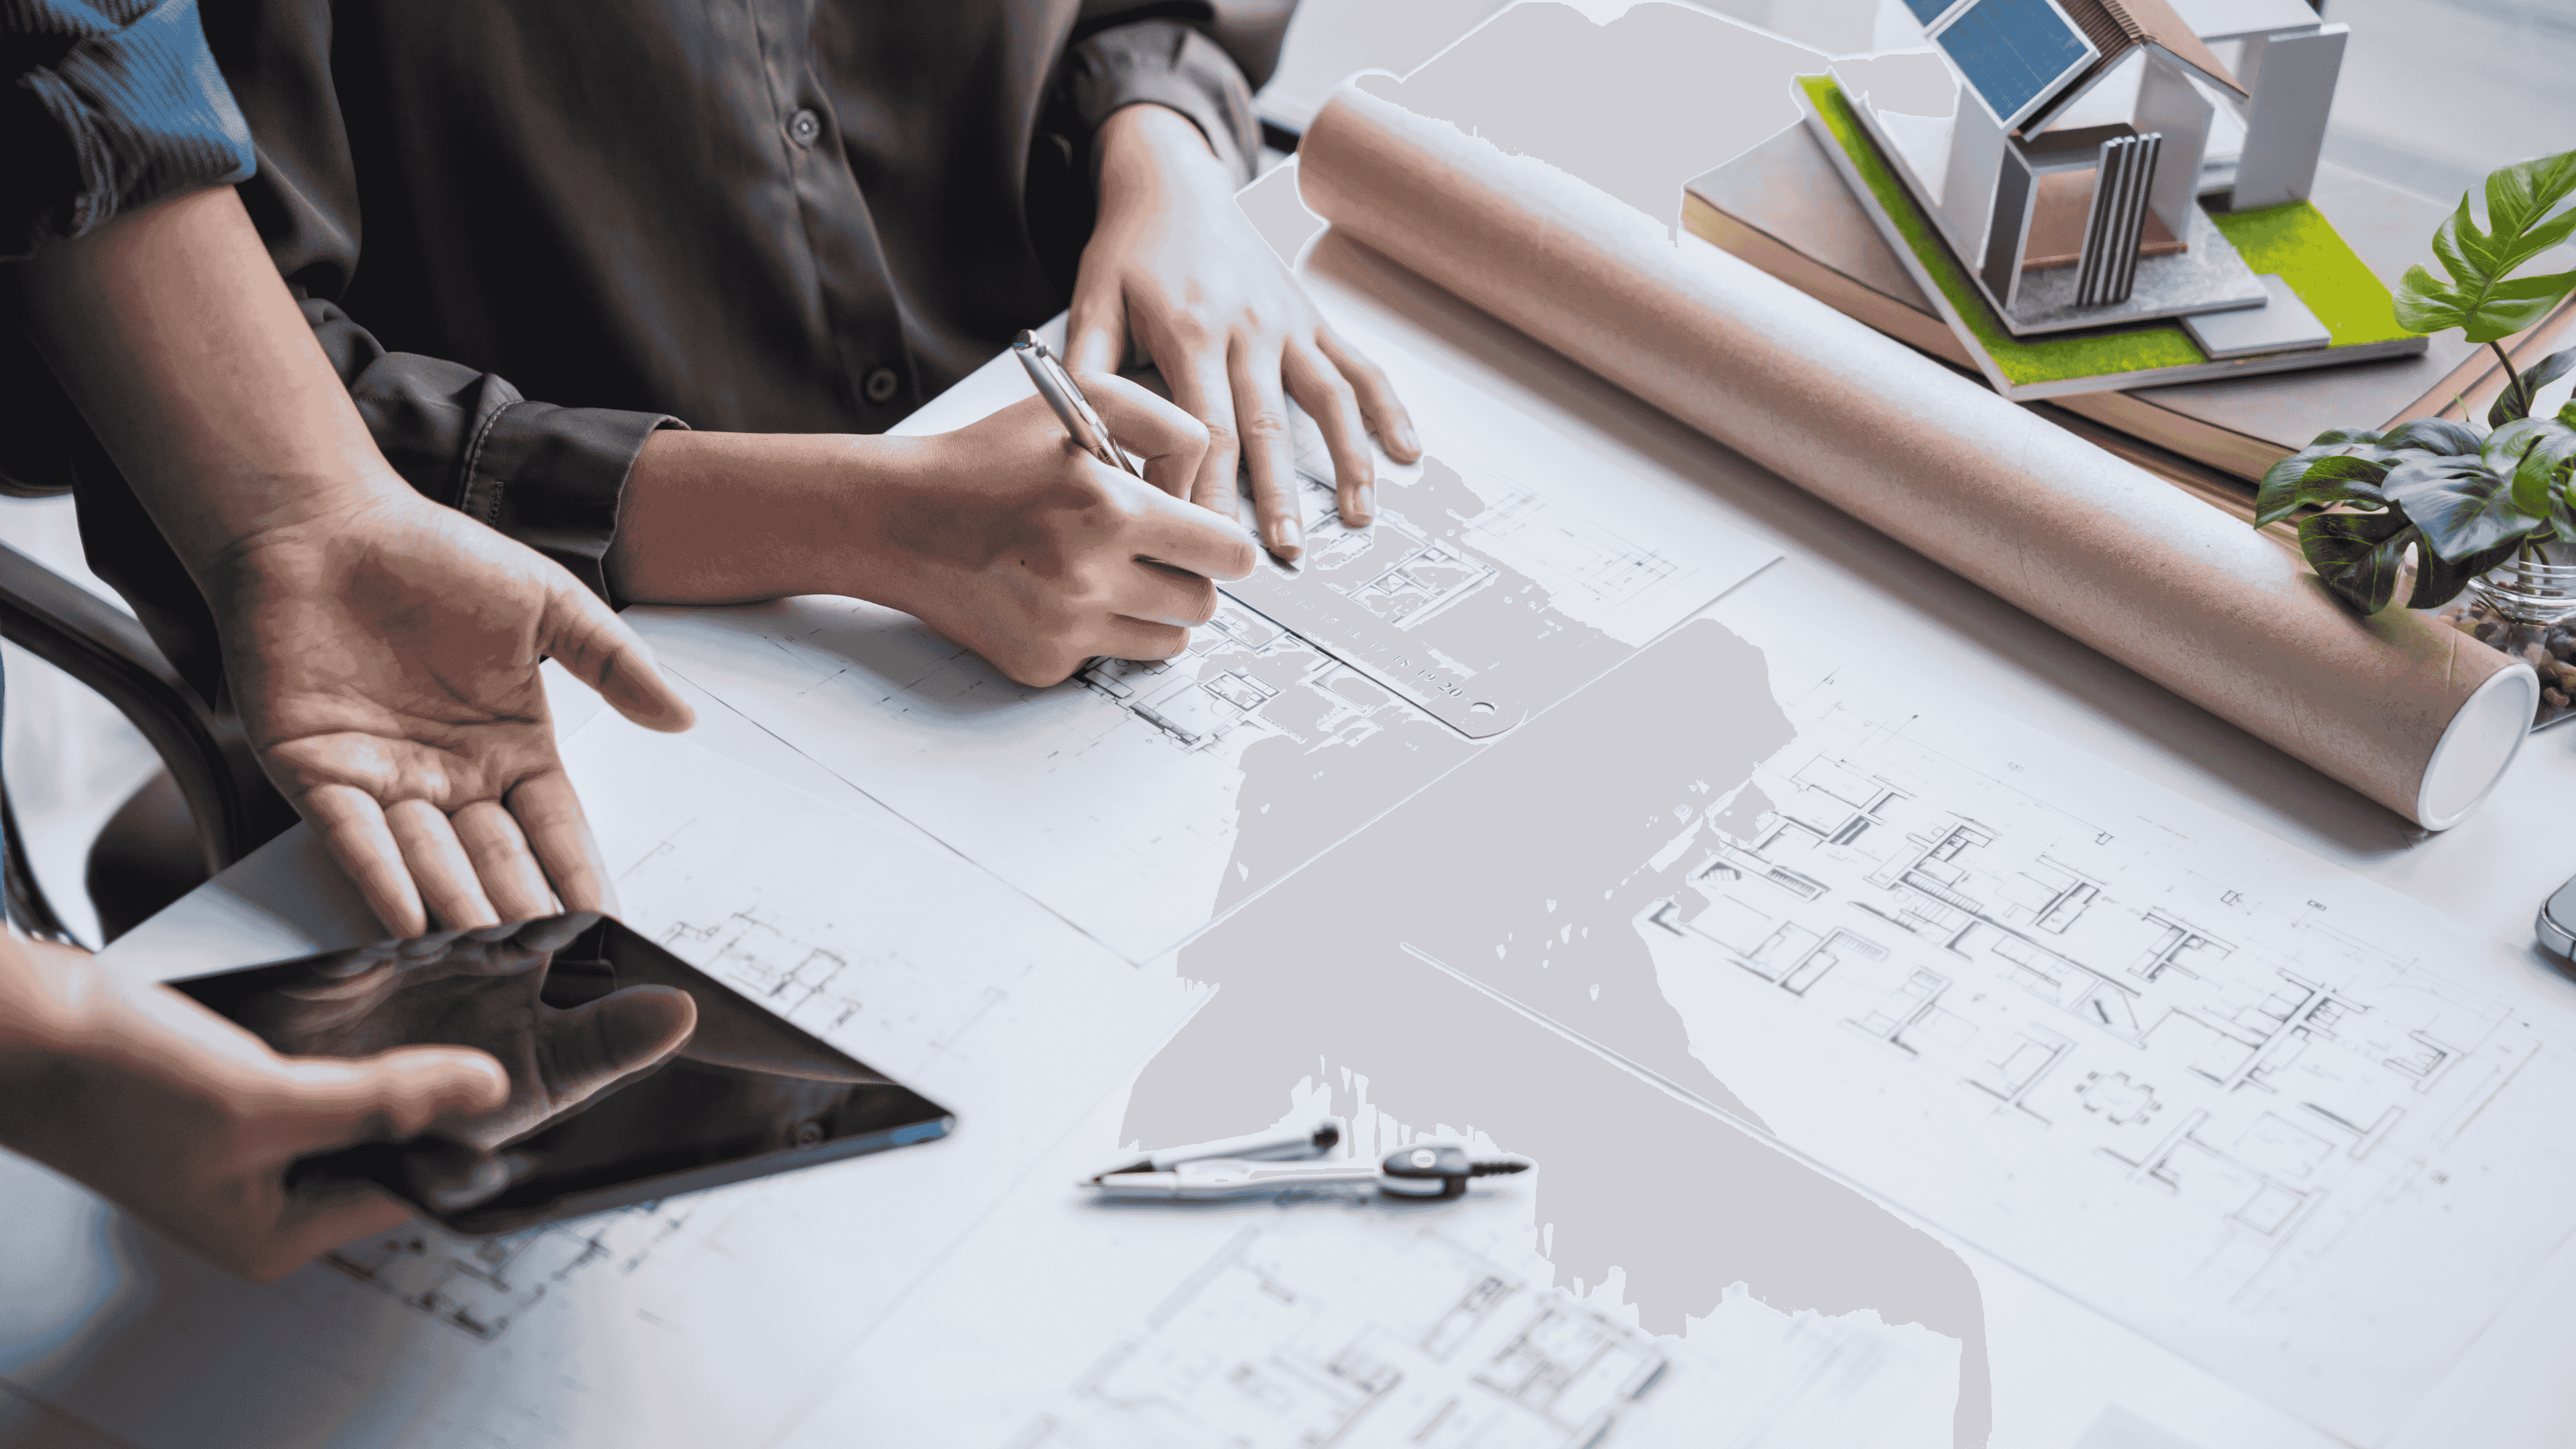
Great design should do more than look beautiful—it should support how you live, respond to the character of the property, and translate clearly into construction. Our design process combines creative thinking with practical building experience, allowing us to evaluate important details early and develop a cohesive plan before work begins. From initial concepts through coordinated construction documents, we guide each decision with clarity, functionality, and long-term value in mind.
Download Brochure
What’s include in the services?
Initial Consultation & Site Review — Understanding your property, priorities, budget, and overall vision.
Concept & Schematic Design — Exploring layouts, scale, and early design directions.
Floor Plans & Elevations — Developing coordinated drawings that clearly define the proposed design.
Optional 3D Visualization — Helping you better understand the space, form, and material selections before construction.
Consultant Coordination — Working with structural engineers and other specialists when required.
Construction Documentation — Preparing detailed drawings for permitting, pricing, and construction.
Design Refinement — Incorporating feedback and resolving important details before construction begins.
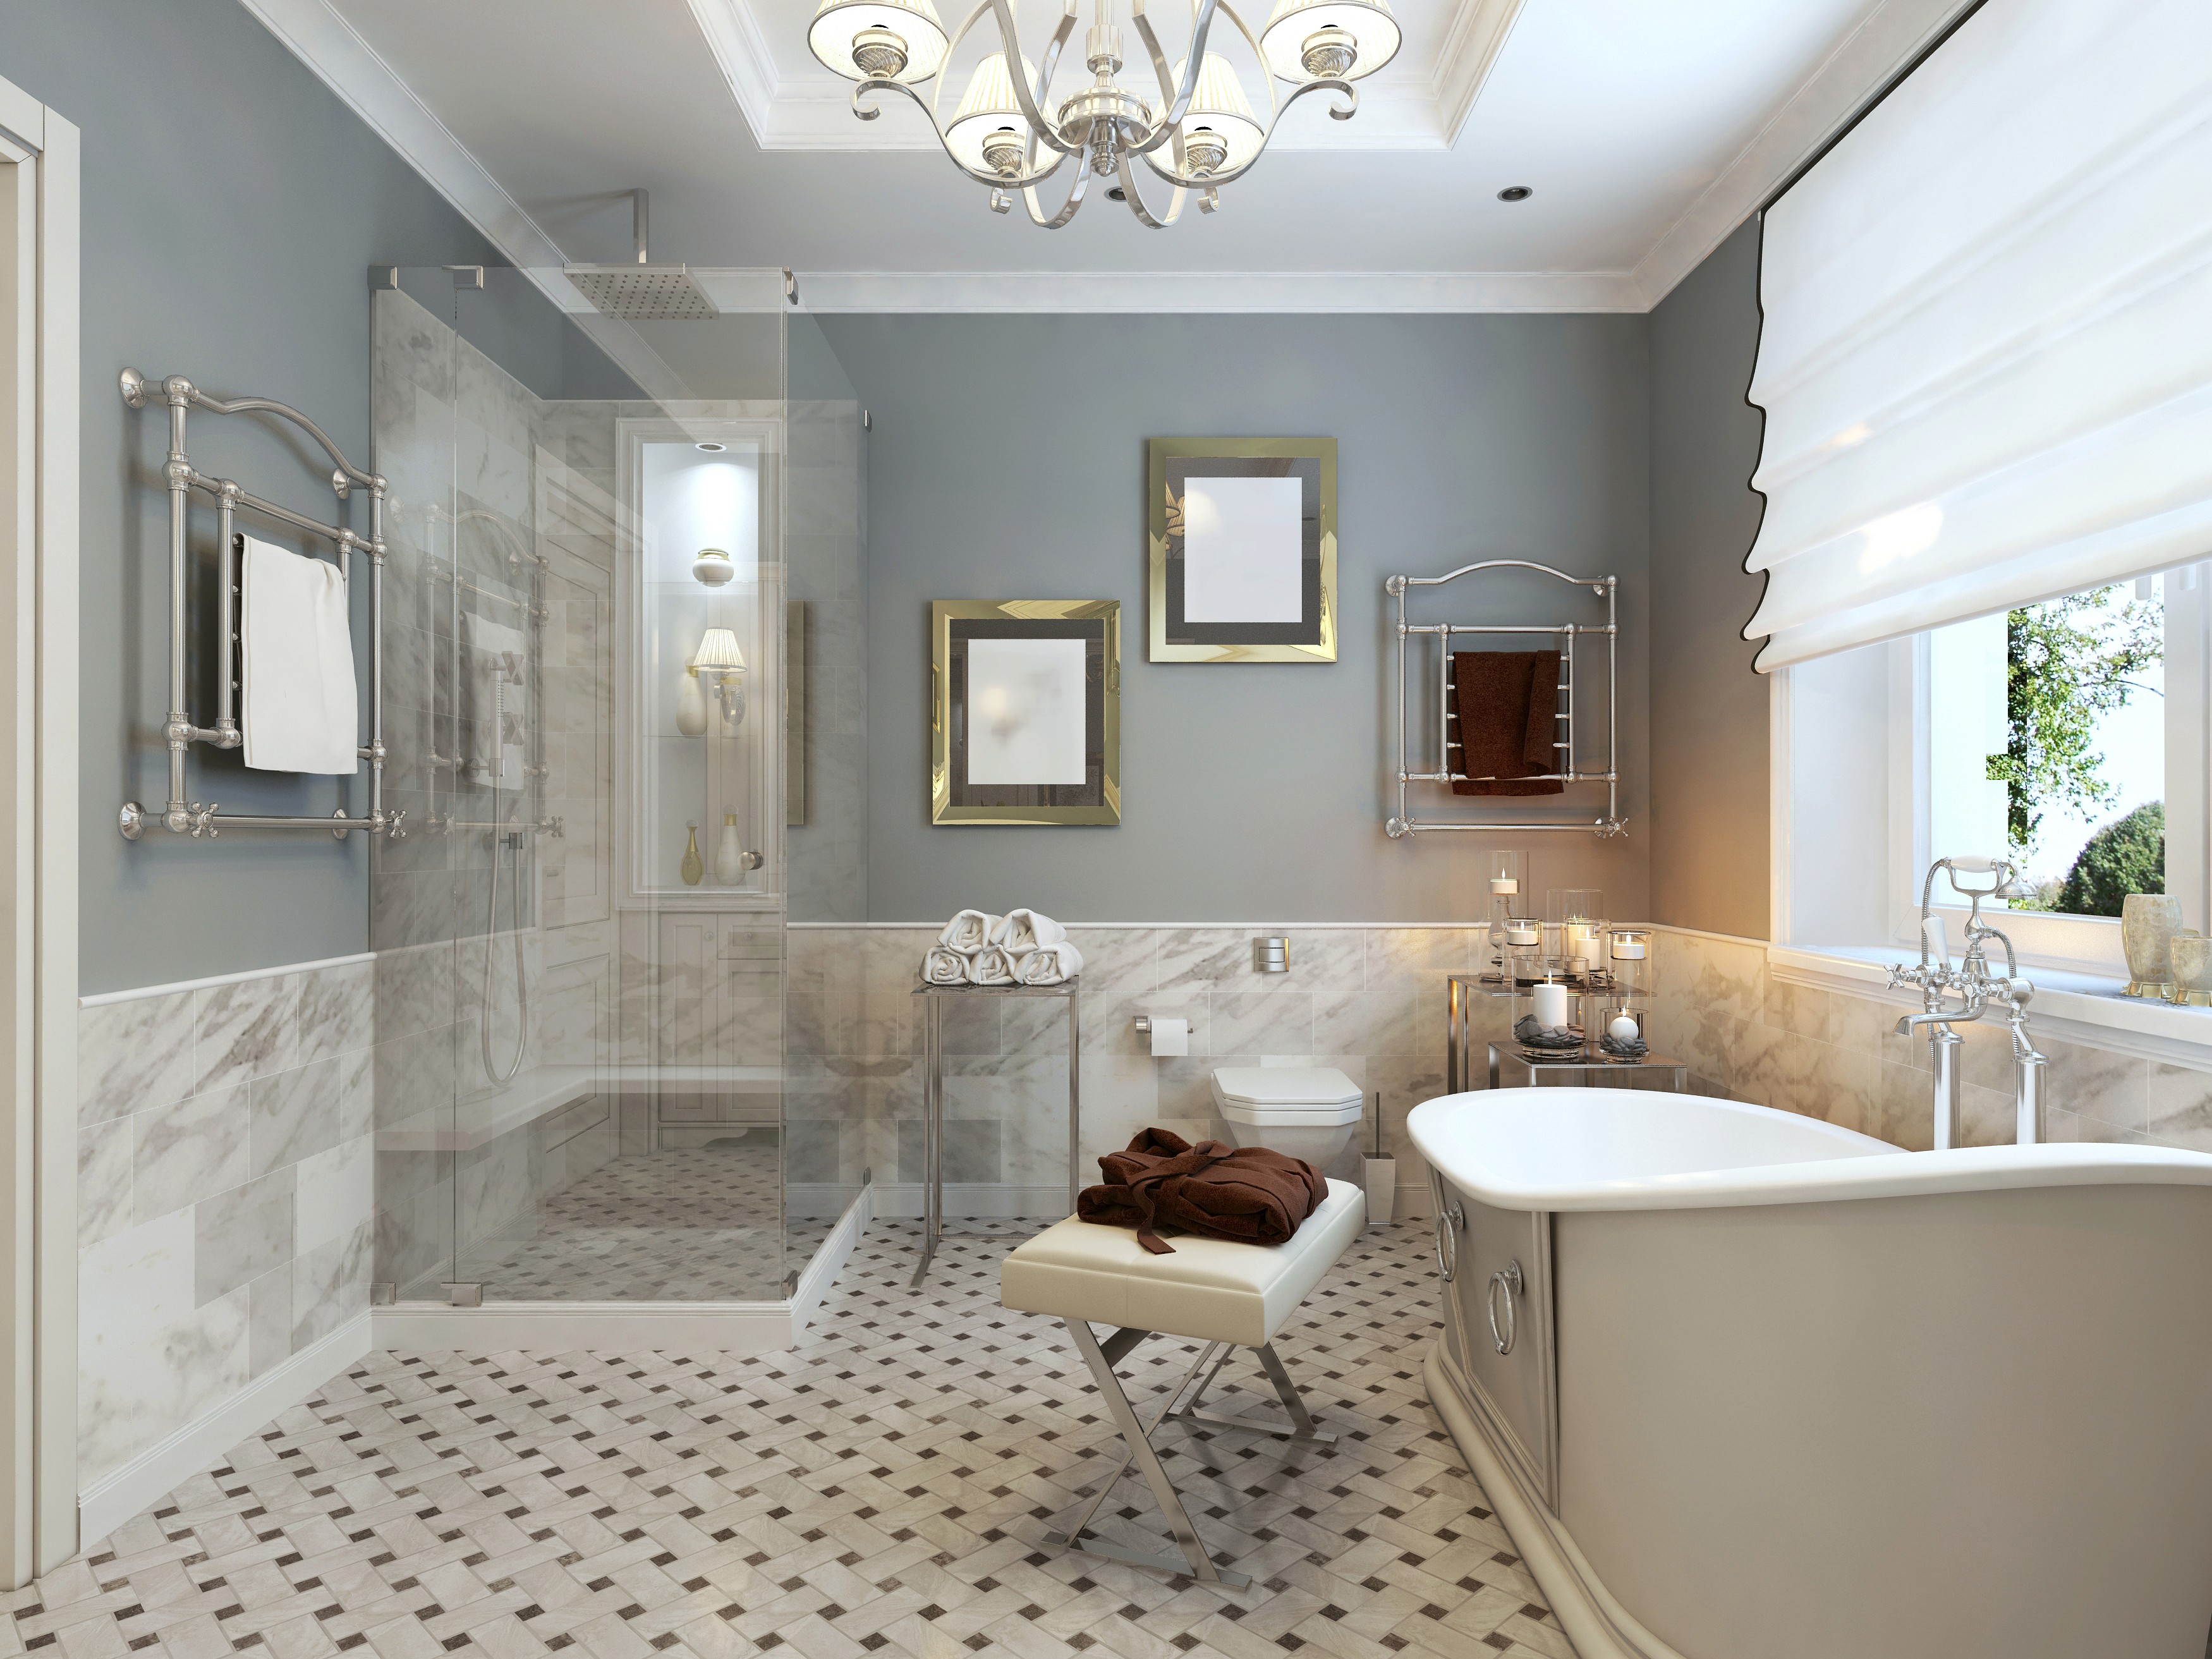
Whether you’re planning a custom home, addition, renovation, or architectural design project, tell us a little about what you have in mind. Our team will follow up to learn more about your goals, property, and anticipated timeline and discuss the next steps.