What we do
Our Services
01
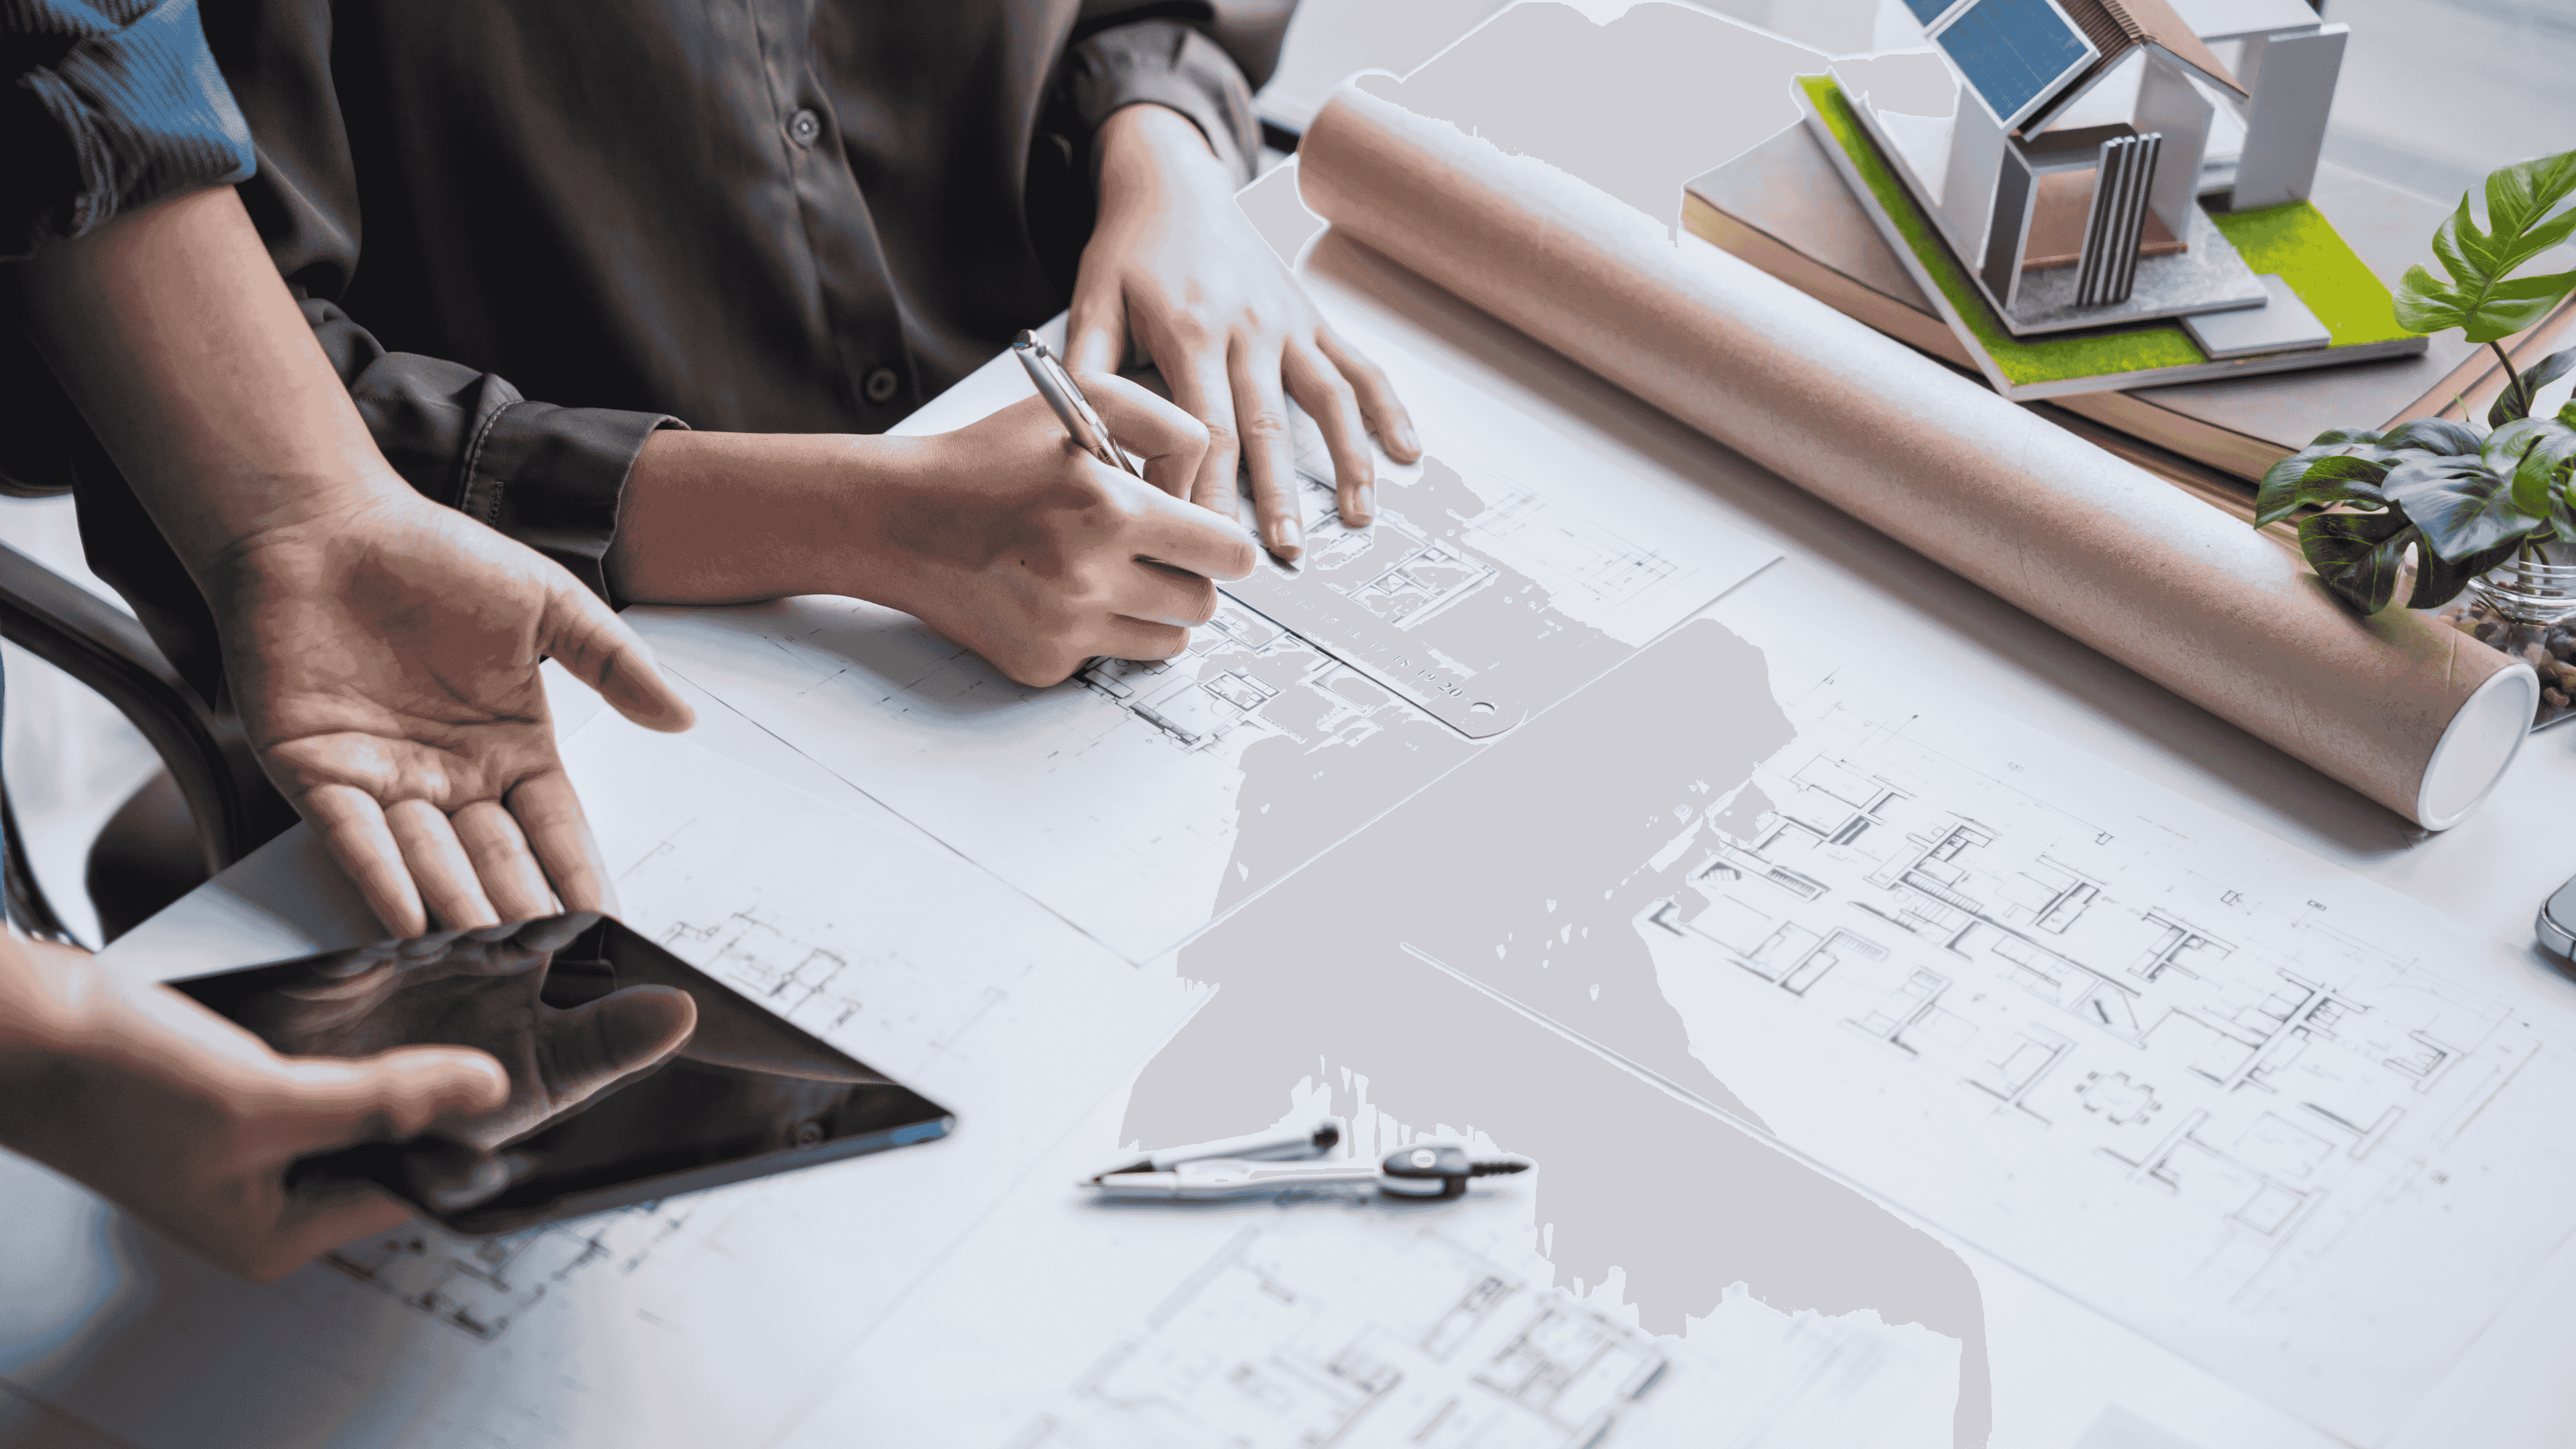
Architectural Design
We develop coordinated architectural plans that balance aesthetics, functionality, and technical requirements—giving each project a clear path from concept through permitting and construction.
Key Points
Concept development and feasibility planning
Floor plans, elevations, and optional 3D visualization
Coordination with structural engineers and consultants
Construction documents for permitting and pricing
Design refinement through client collaboration
01
Architectural Design
We develop coordinated architectural plans that balance aesthetics, functionality, and technical requirements—giving each project a clear path from concept through permitting and construction.
Key Points
Concept development and feasibility planning
Floor plans, elevations, and optional 3D visualization
Coordination with structural engineers and consultants
Construction documents for permitting and pricing
Design refinement through client collaboration
01
Architectural Design
We develop coordinated architectural plans that balance aesthetics, functionality, and technical requirements—giving each project a clear path from concept through permitting and construction.
Key Points
Concept development and feasibility planning
Floor plans, elevations, and optional 3D visualization
Coordination with structural engineers and consultants
Construction documents for permitting and pricing
Design refinement through client collaboration
02
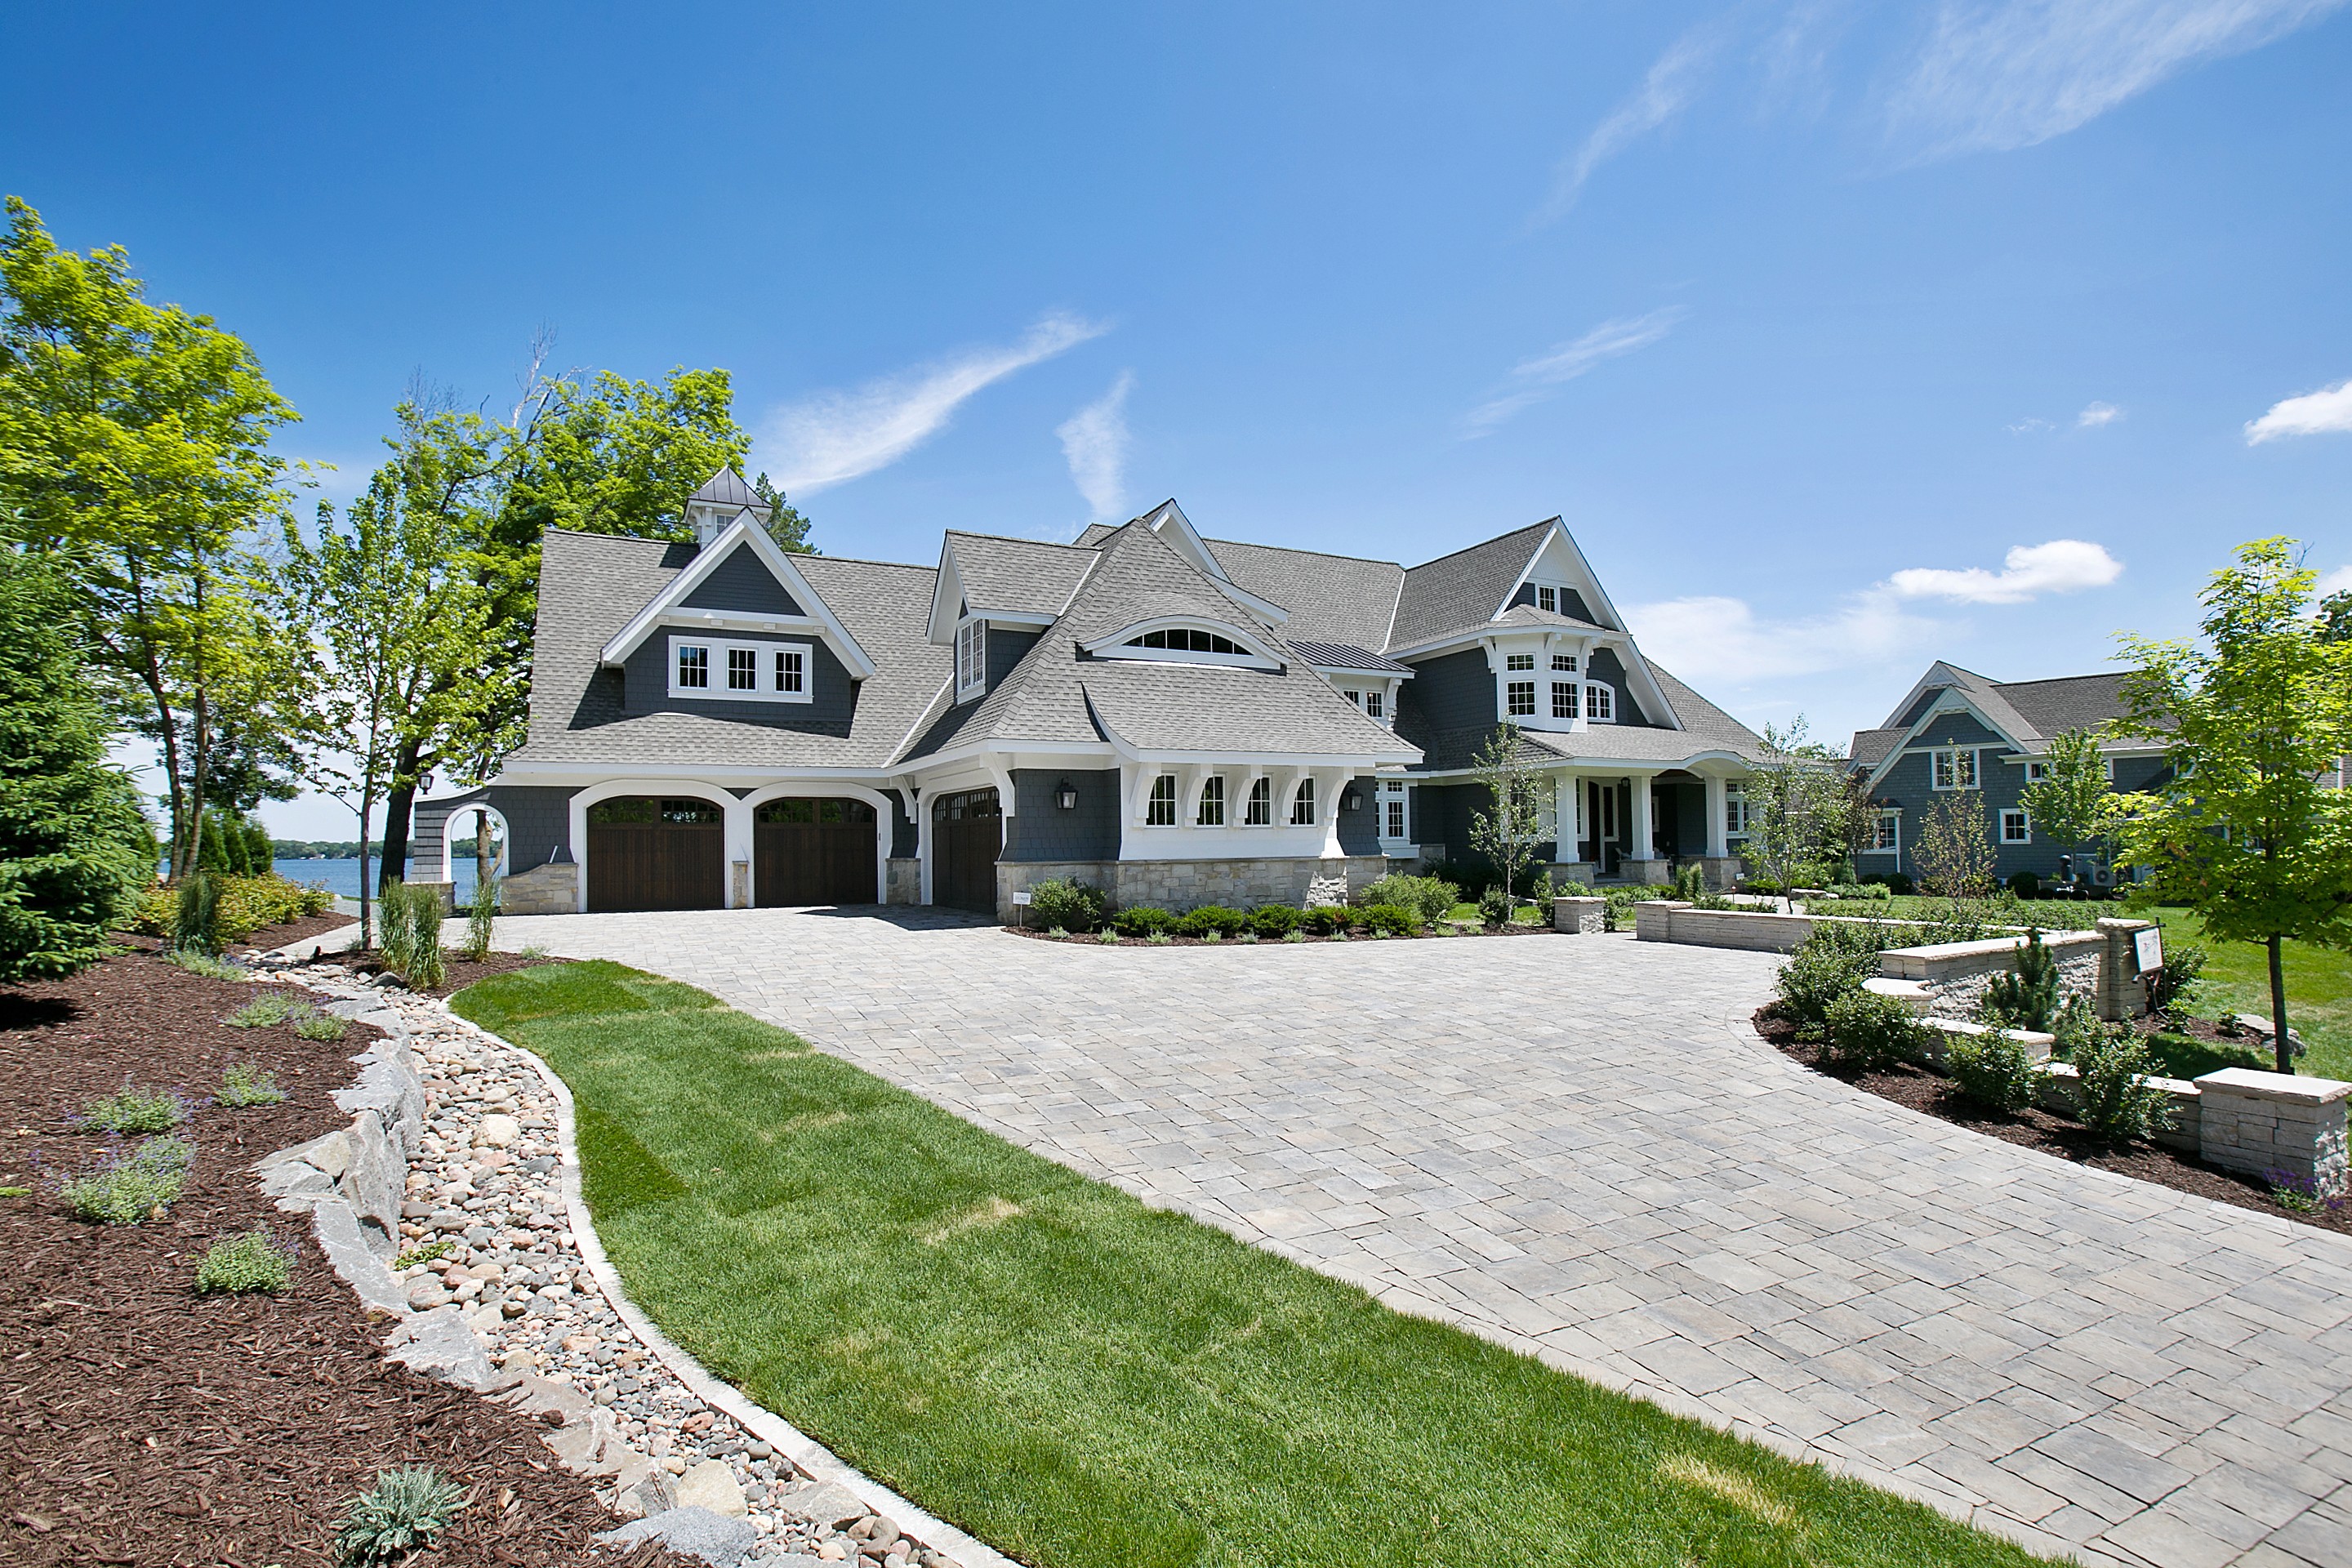
Custom Home Construction
We manage every phase of custom home construction with careful planning, skilled craftsmanship, and clear communication—creating a home tailored to your property, lifestyle, and long-term goals.
Key Points
Preconstruction planning and project coordination
Site, structural, and building-system management
Custom materials, finishes, and architectural detailing
Clear communication throughout construction
Quality control through final completion
02
Custom Home Construction
We manage every phase of custom home construction with careful planning, skilled craftsmanship, and clear communication—creating a home tailored to your property, lifestyle, and long-term goals.
Key Points
Preconstruction planning and project coordination
Site, structural, and building-system management
Custom materials, finishes, and architectural detailing
Clear communication throughout construction
Quality control through final completion
02
Custom Home Construction
We manage every phase of custom home construction with careful planning, skilled craftsmanship, and clear communication—creating a home tailored to your property, lifestyle, and long-term goals.
Key Points
Preconstruction planning and project coordination
Site, structural, and building-system management
Custom materials, finishes, and architectural detailing
Clear communication throughout construction
Quality control through final completion
03
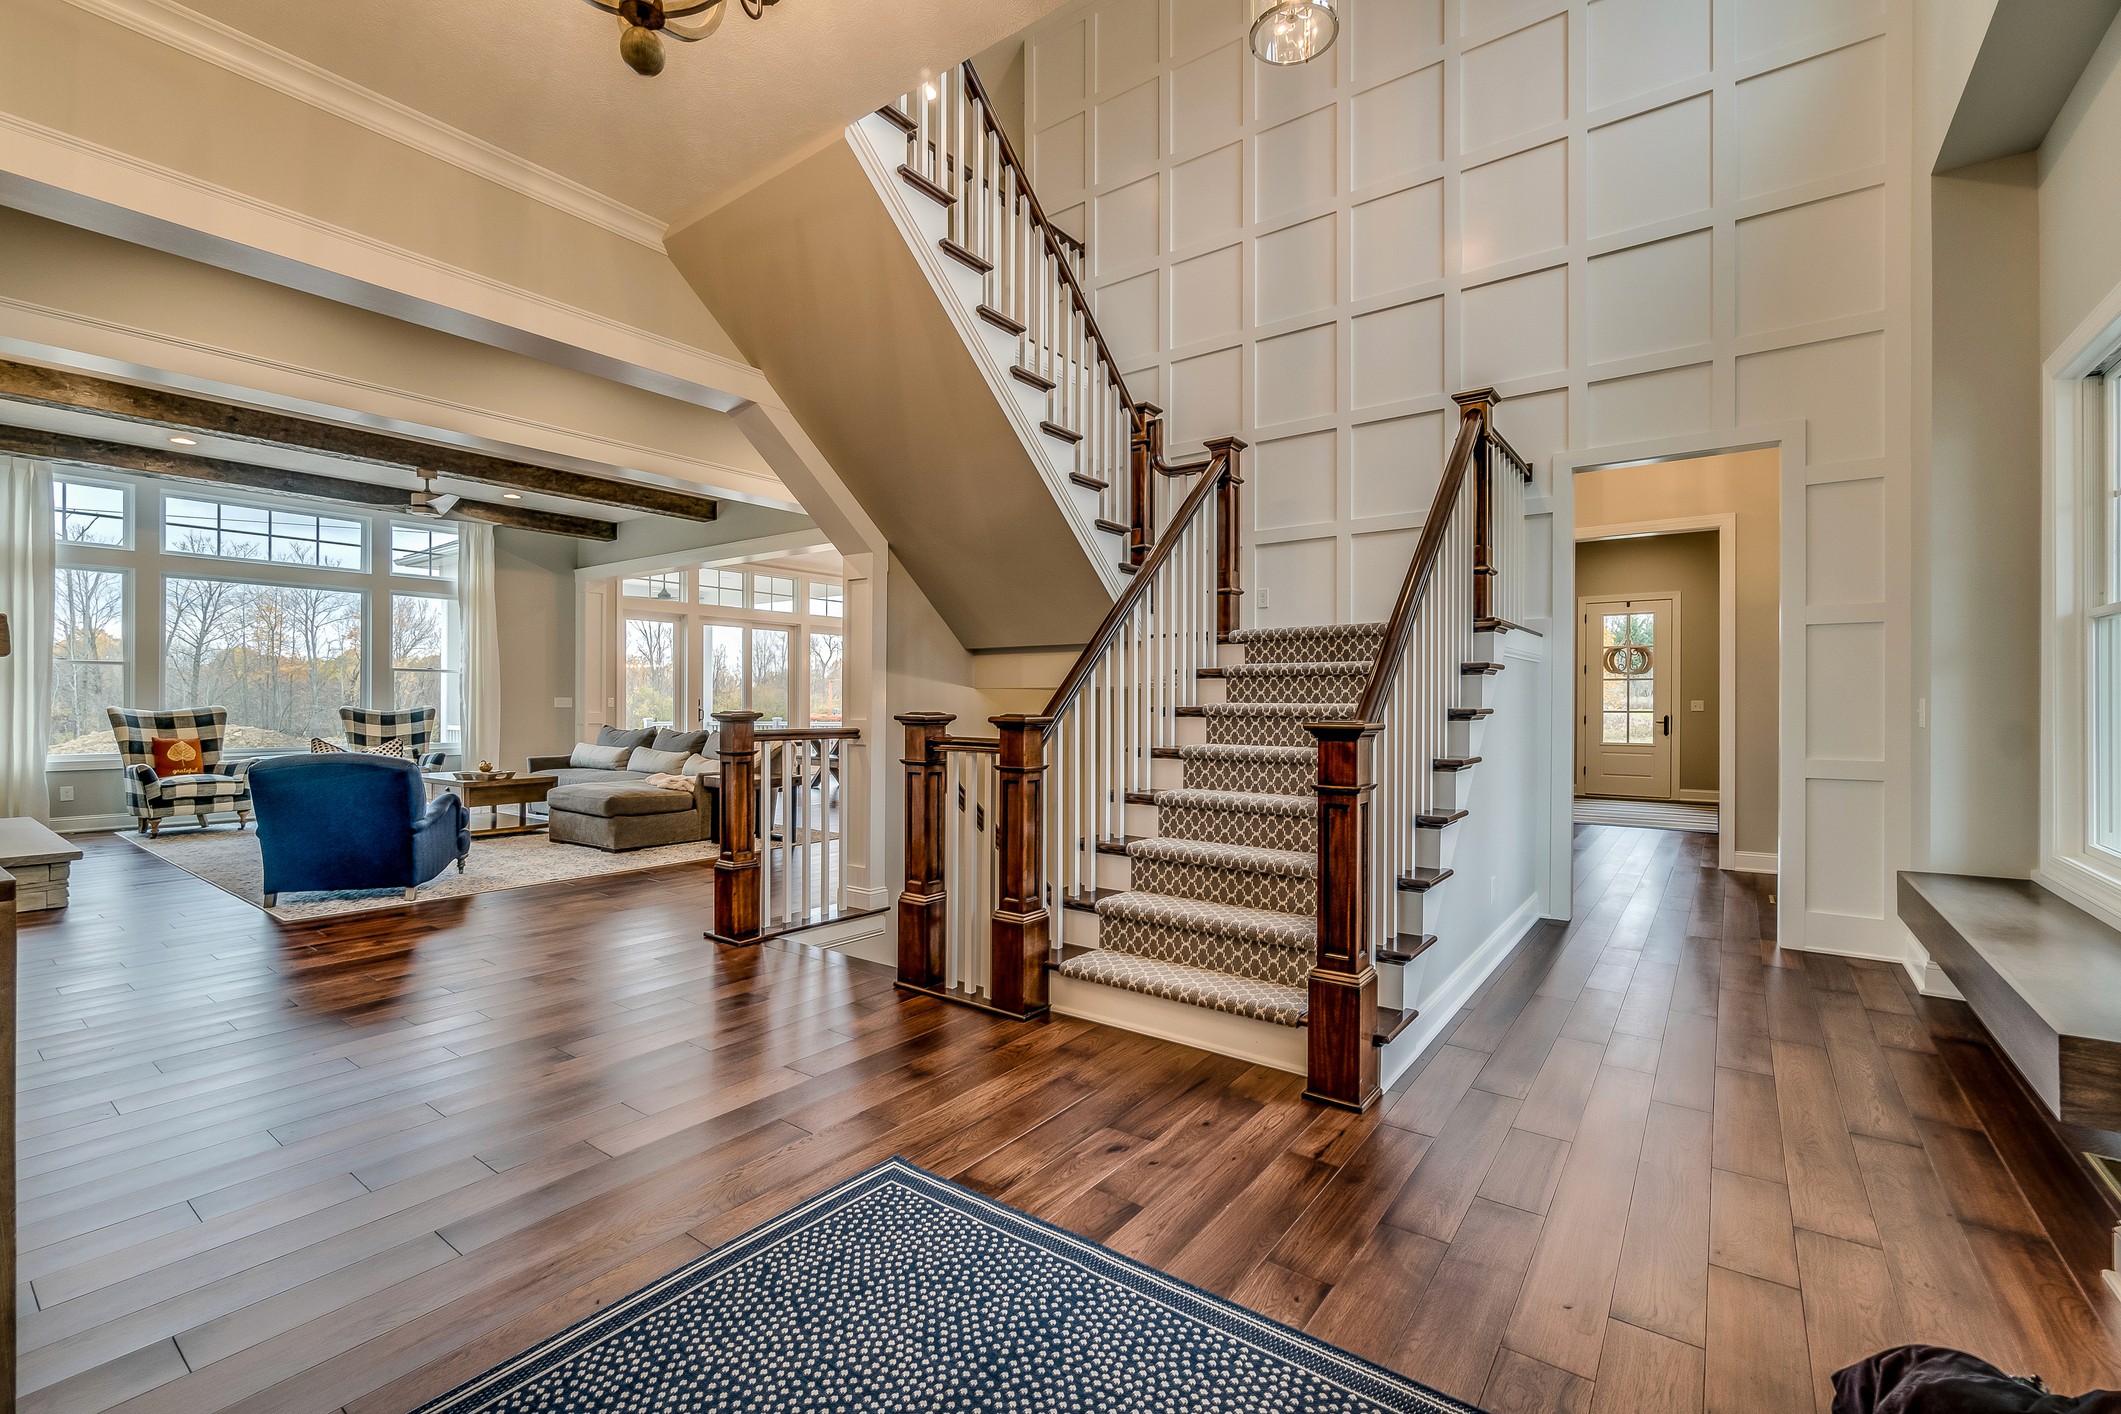
Home Additions
We design and build home additions that create more space while respecting the architecture, proportions, and character of your existing home.
Key Points
Architectural and structural integration
Coordination of exterior materials and details
Foundation, framing, roofing, and building-envelope coordination
Mechanical, electrical, and plumbing integration
Zoning, permitting, and project management
03
Home Additions
We design and build home additions that create more space while respecting the architecture, proportions, and character of your existing home.
Key Points
Architectural and structural integration
Coordination of exterior materials and details
Foundation, framing, roofing, and building-envelope coordination
Mechanical, electrical, and plumbing integration
Zoning, permitting, and project management
03
Home Additions
We design and build home additions that create more space while respecting the architecture, proportions, and character of your existing home.
Key Points
Architectural and structural integration
Coordination of exterior materials and details
Foundation, framing, roofing, and building-envelope coordination
Mechanical, electrical, and plumbing integration
Zoning, permitting, and project management
04
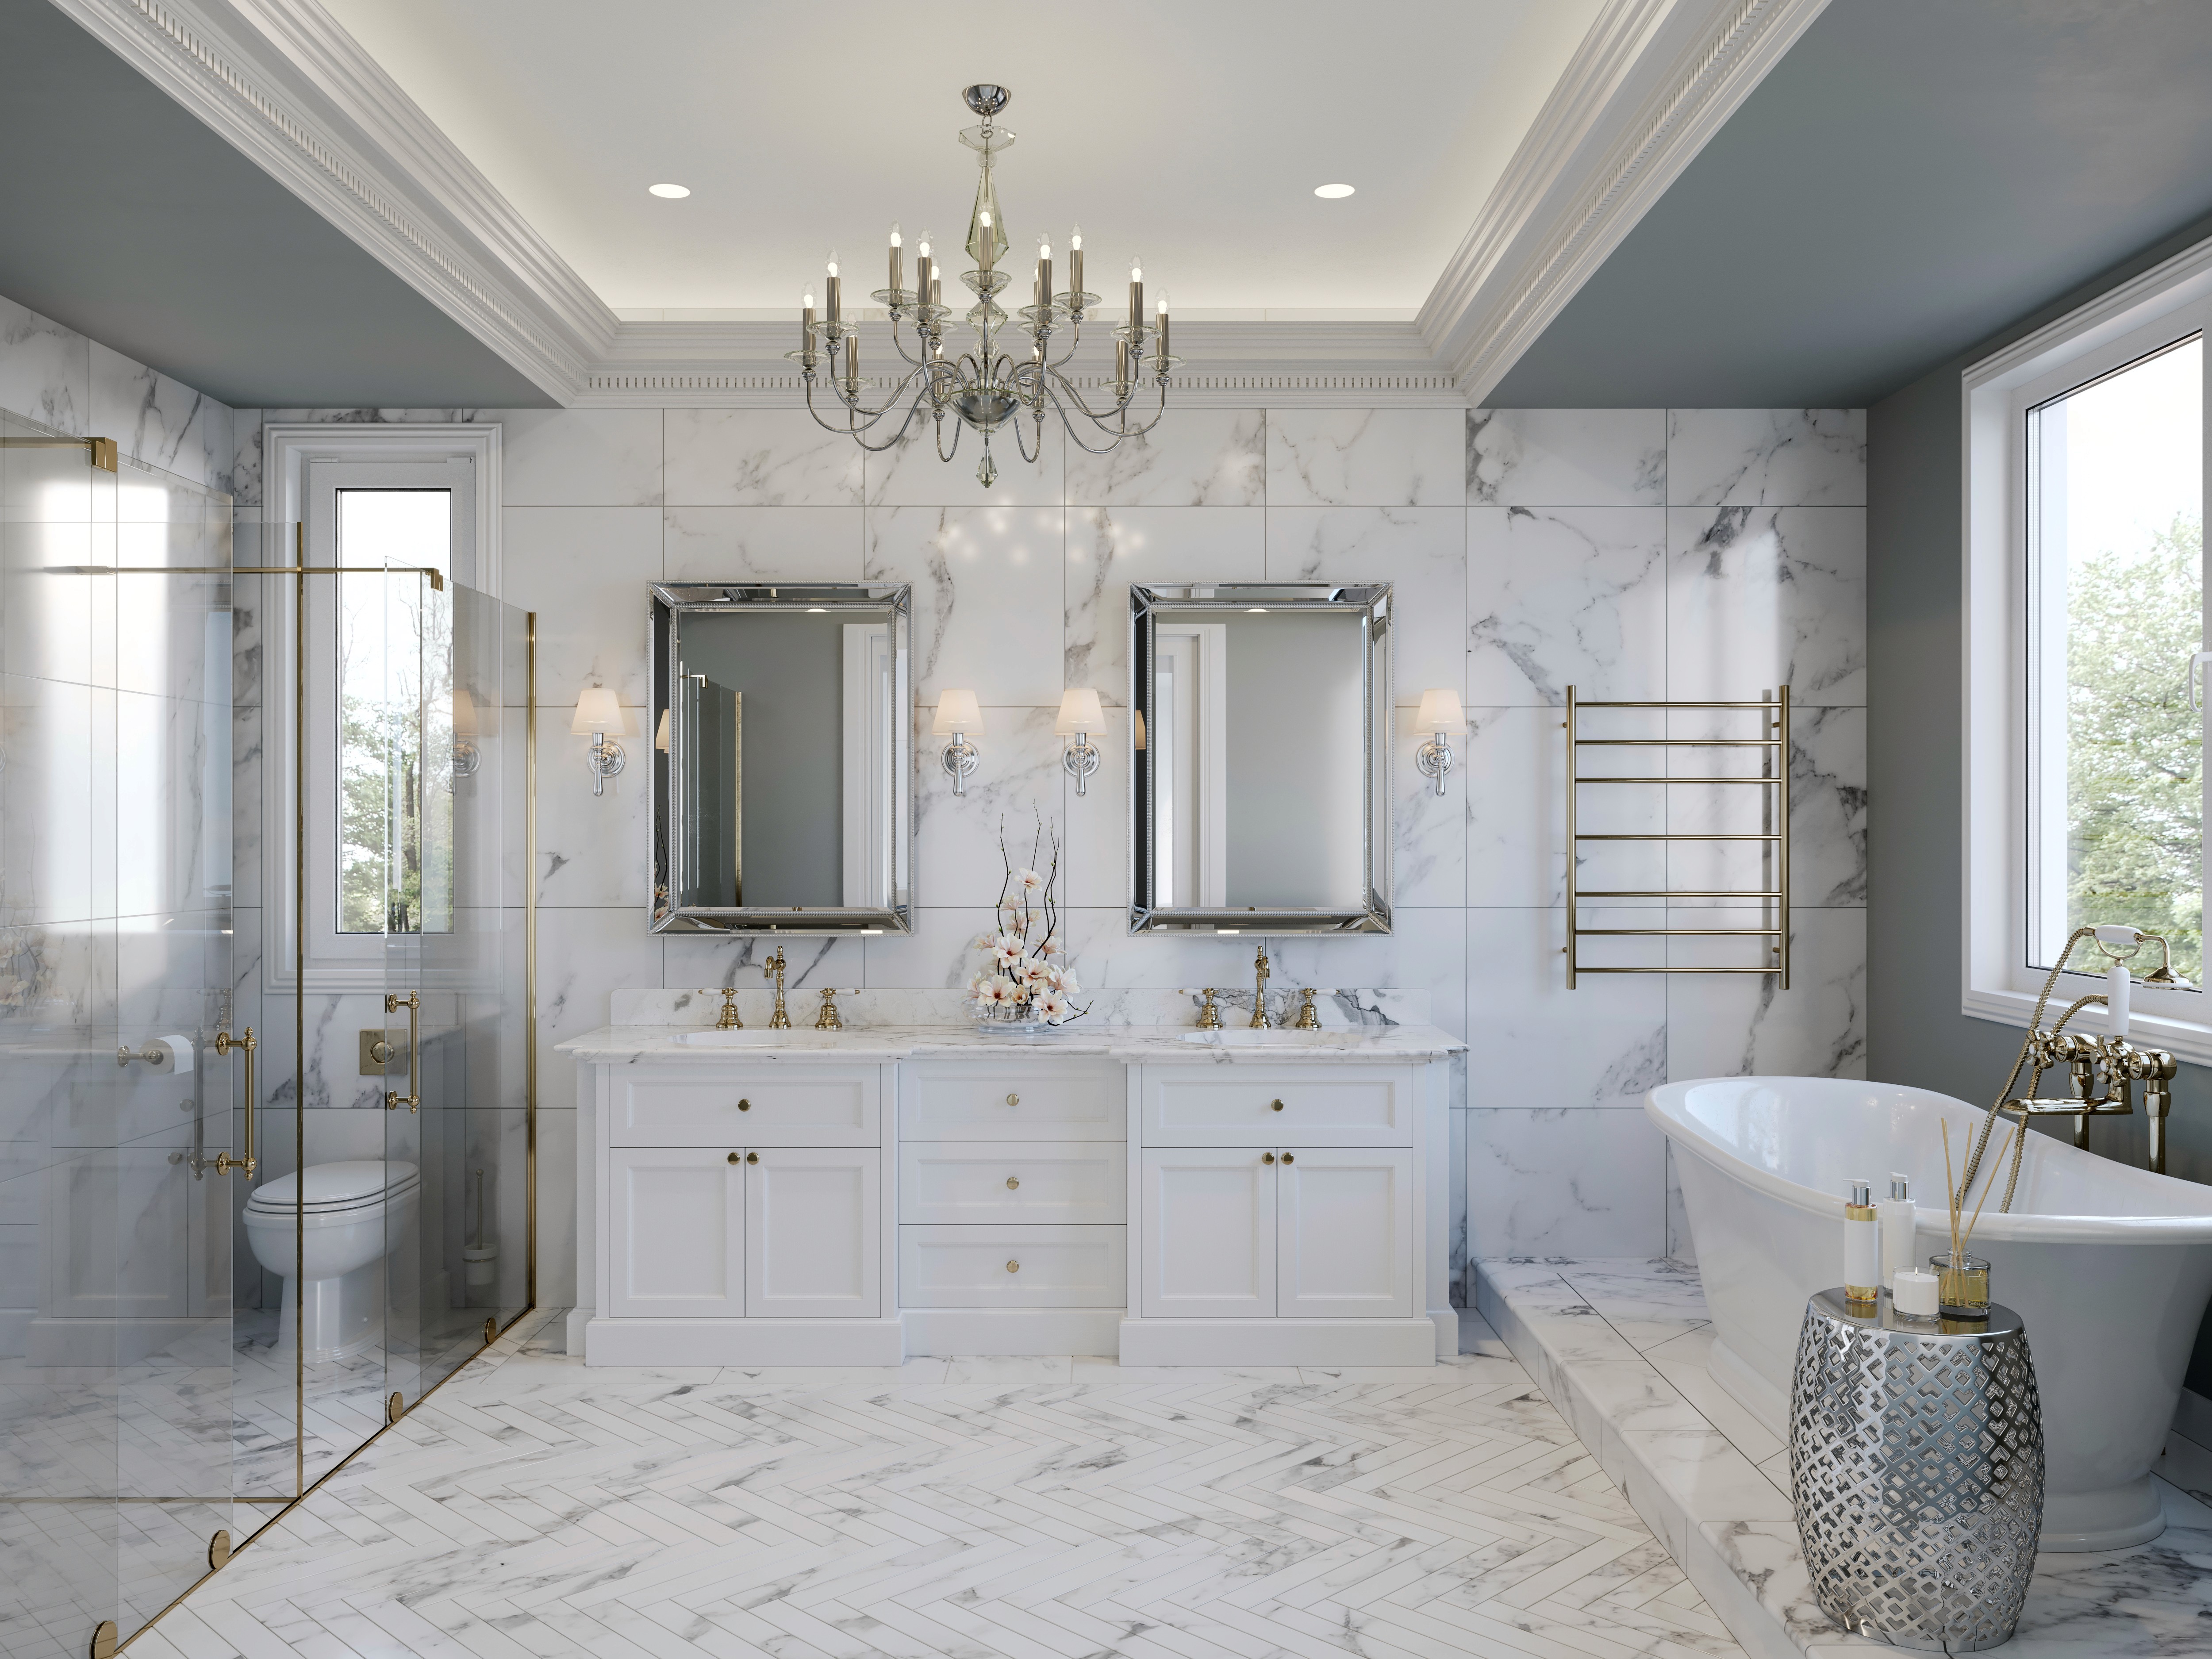
Home Renovations & Remodeling
We renovate kitchens, bathrooms, basements, and entire homes through careful planning, coordinated construction, and refined finishes tailored to your needs.
Key Points
Whole-home and room-specific renovations
Structural and layout reconfiguration
Custom millwork, cabinetry, and finish details
Material, fixture, and trade coordination
Start-to-finish project management
04
Home Renovations & Remodeling
We renovate kitchens, bathrooms, basements, and entire homes through careful planning, coordinated construction, and refined finishes tailored to your needs.
Key Points
Whole-home and room-specific renovations
Structural and layout reconfiguration
Custom millwork, cabinetry, and finish details
Material, fixture, and trade coordination
Start-to-finish project management
04
Home Renovations & Remodeling
We renovate kitchens, bathrooms, basements, and entire homes through careful planning, coordinated construction, and refined finishes tailored to your needs.
Key Points
Whole-home and room-specific renovations
Structural and layout reconfiguration
Custom millwork, cabinetry, and finish details
Material, fixture, and trade coordination
Start-to-finish project management
05
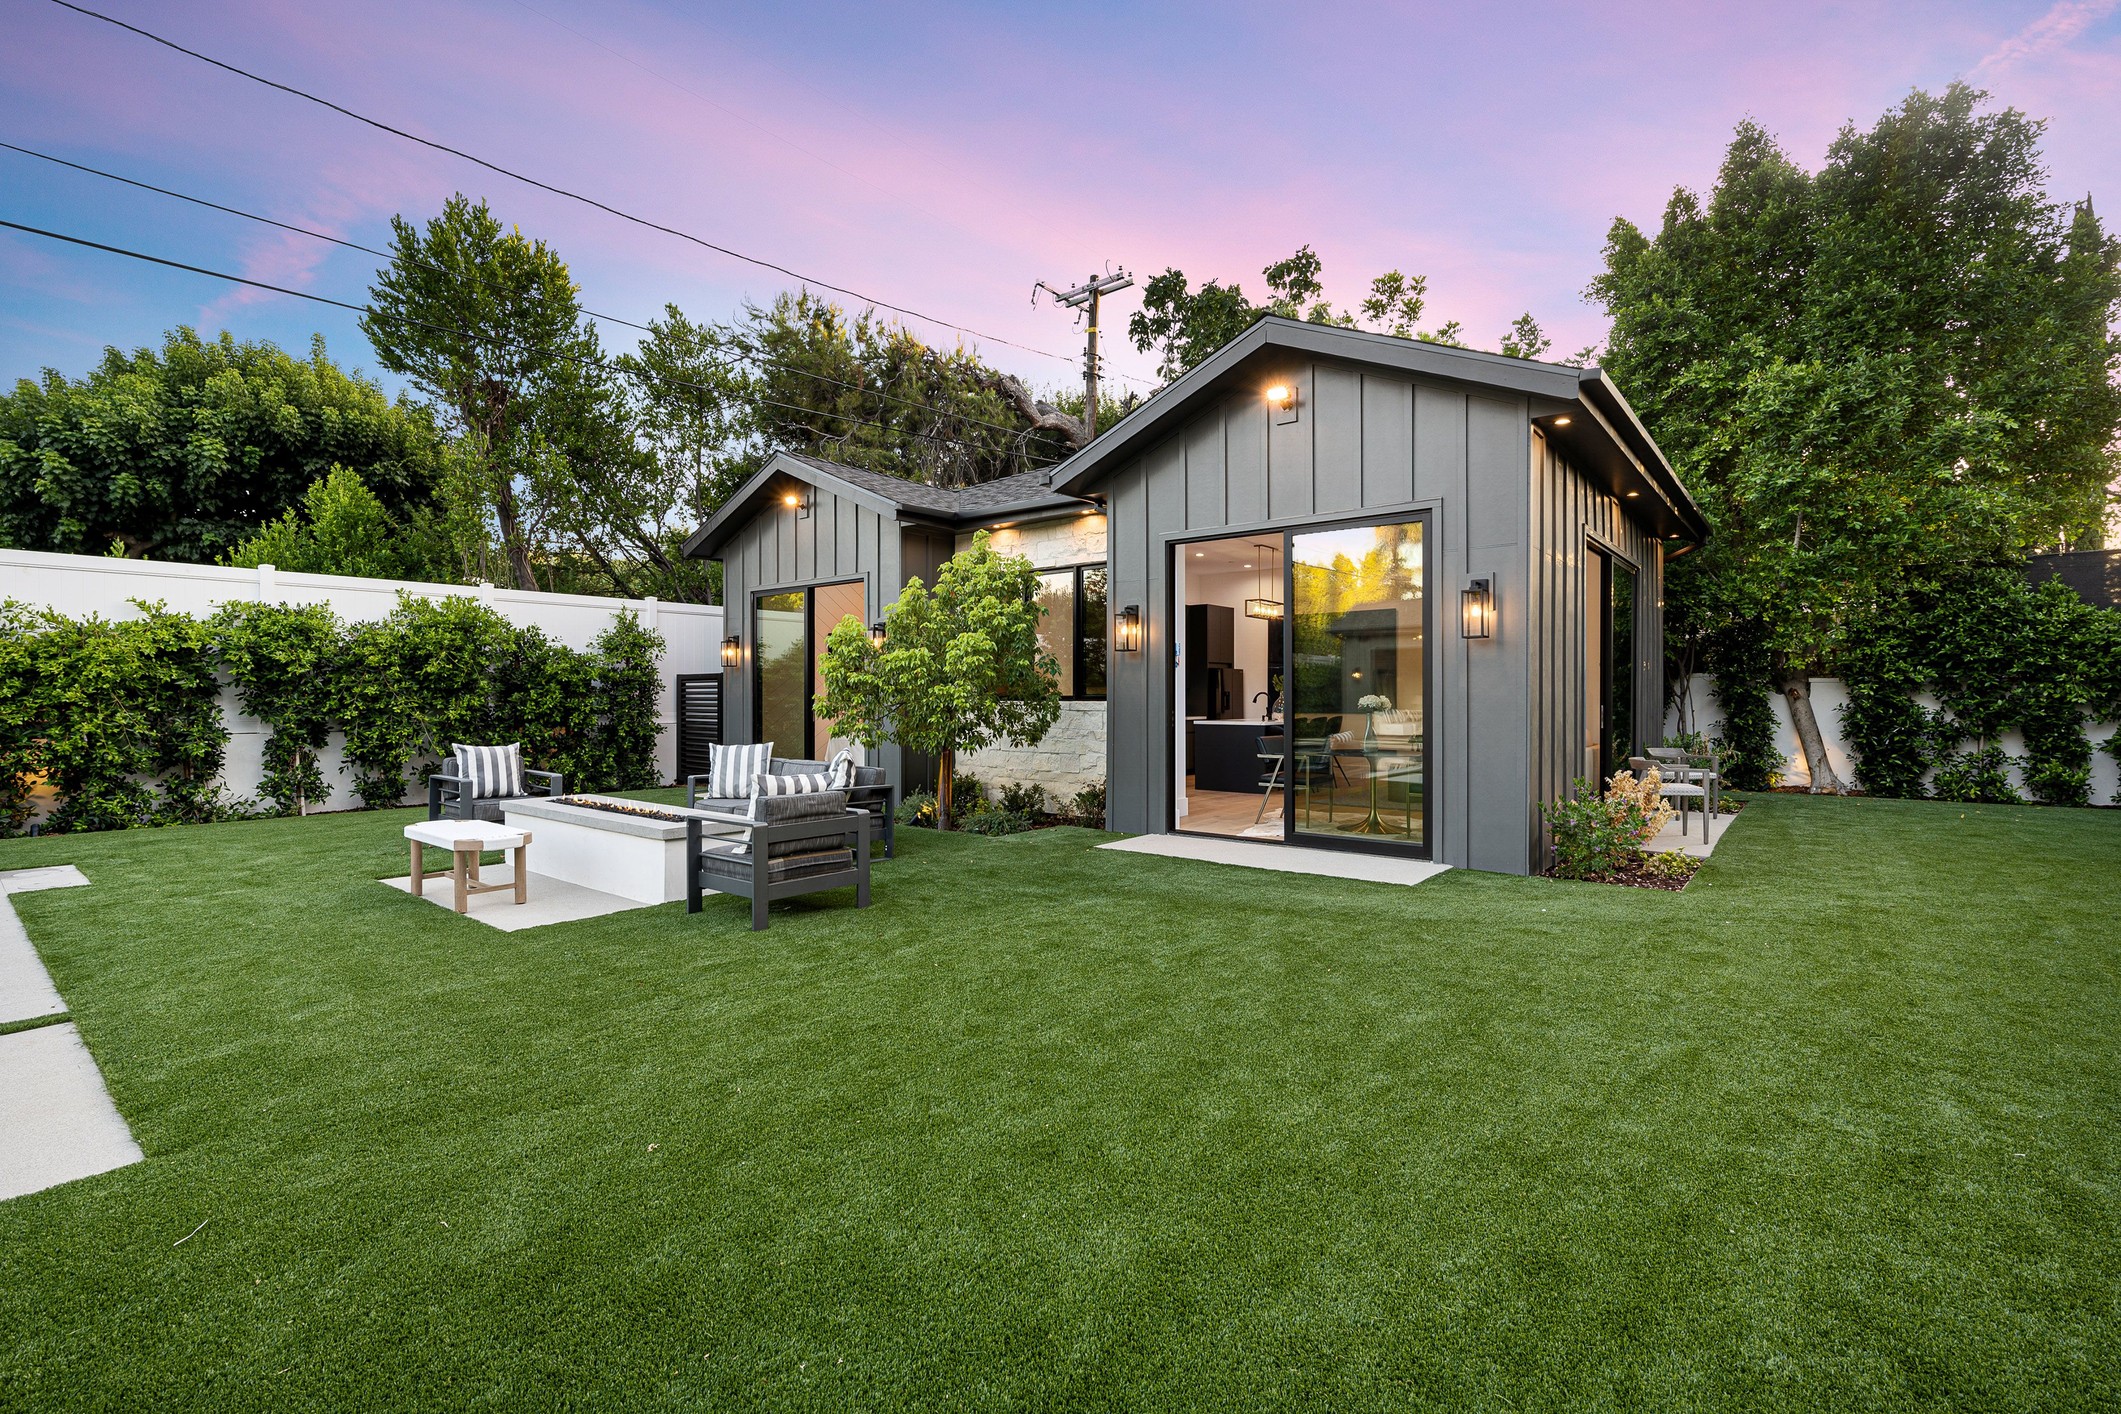
ADU & Multi-Family Construction
We design and build accessory dwelling units, in-law suites, and multi-family residences with careful attention to zoning, privacy, efficient layouts, and integration with the surrounding property.
Key Points
Feasibility planning and site evaluation
ADU, in-law suite, and multi-unit design
Zoning, permitting, and consultant coordination
Efficient layouts and building-system planning
Construction management through final completion
05
ADU & Multi-Family Construction
We design and build accessory dwelling units, in-law suites, and multi-family residences with careful attention to zoning, privacy, efficient layouts, and integration with the surrounding property.
Key Points
Feasibility planning and site evaluation
ADU, in-law suite, and multi-unit design
Zoning, permitting, and consultant coordination
Efficient layouts and building-system planning
Construction management through final completion
05
ADU & Multi-Family Construction
We design and build accessory dwelling units, in-law suites, and multi-family residences with careful attention to zoning, privacy, efficient layouts, and integration with the surrounding property.
Key Points
Feasibility planning and site evaluation
ADU, in-law suite, and multi-unit design
Zoning, permitting, and consultant coordination
Efficient layouts and building-system planning
Construction management through final completion
06
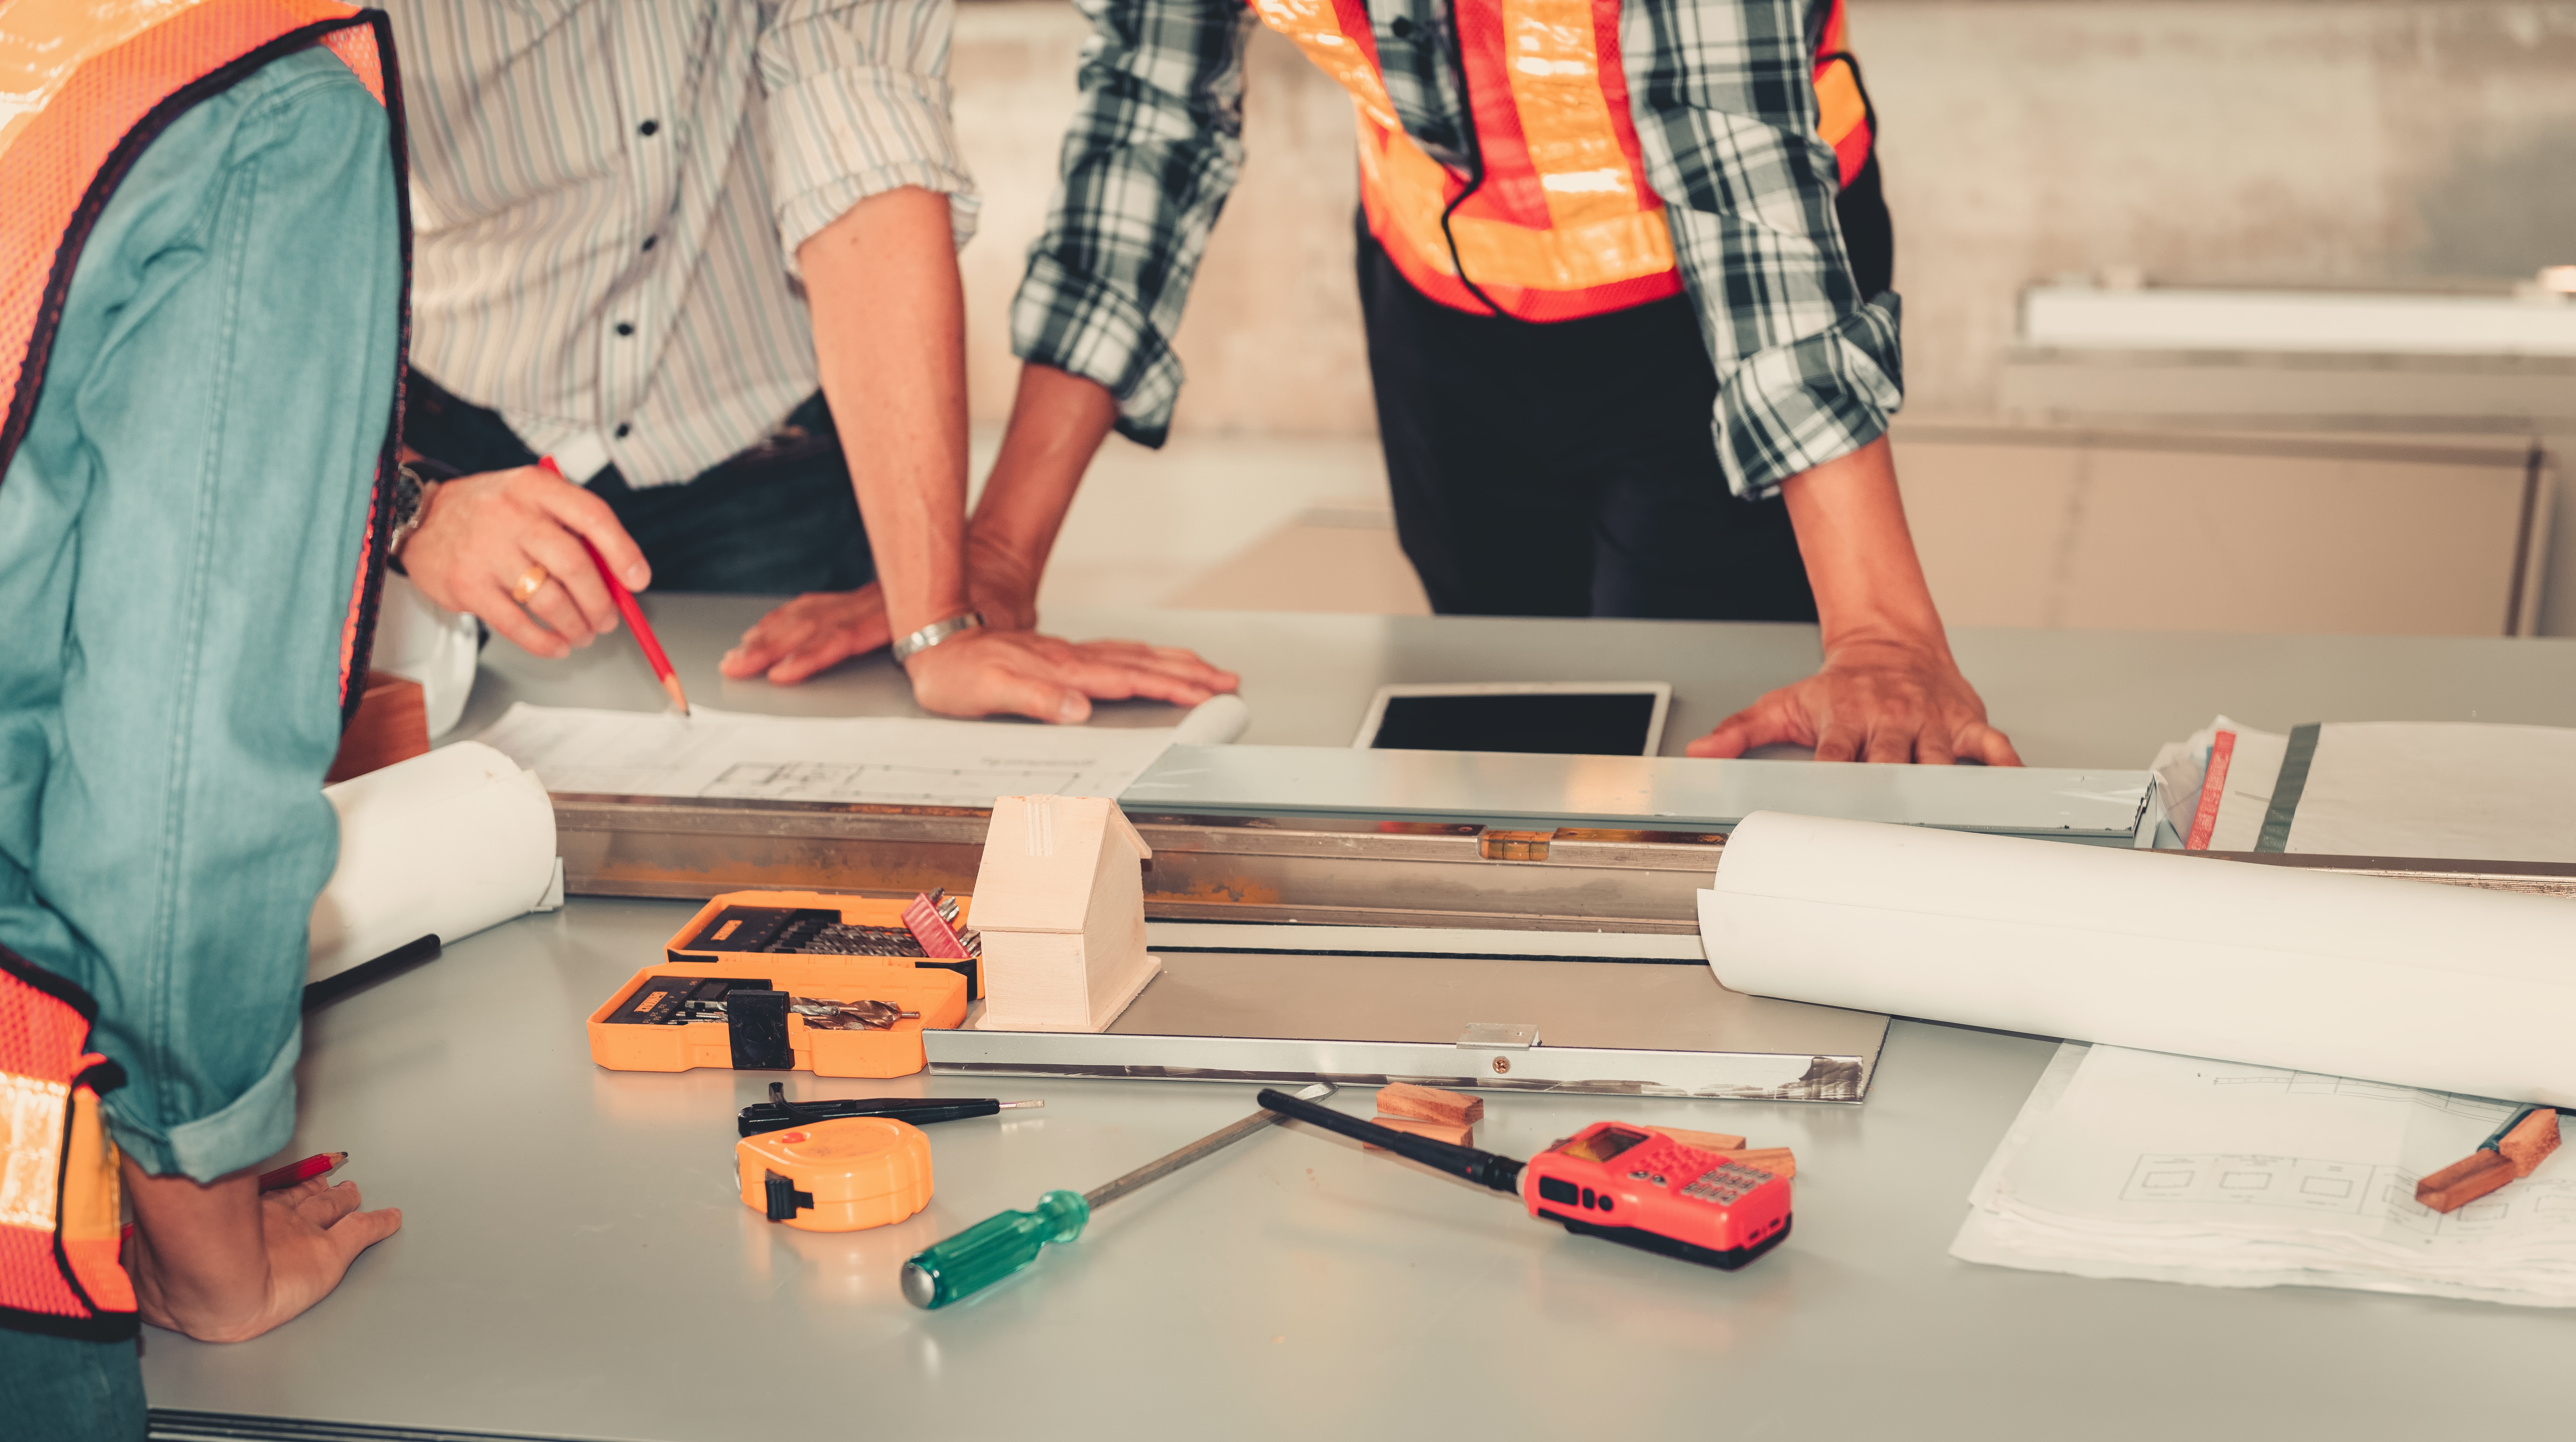
Construction Management & Consultation
We coordinate budgets, schedules, trades, documentation, and communication to help each project progress efficiently from early planning through final completion.
Key Points
Preconstruction planning and budget coordination
Scheduling, trade, and vendor management
Site progress and quality oversight
Documentation and change management
Clear client communication and reporting
06
Construction Management & Consultation
We coordinate budgets, schedules, trades, documentation, and communication to help each project progress efficiently from early planning through final completion.
Key Points
Preconstruction planning and budget coordination
Scheduling, trade, and vendor management
Site progress and quality oversight
Documentation and change management
Clear client communication and reporting
06
Construction Management & Consultation
We coordinate budgets, schedules, trades, documentation, and communication to help each project progress efficiently from early planning through final completion.
Key Points
Preconstruction planning and budget coordination
Scheduling, trade, and vendor management
Site progress and quality oversight
Documentation and change management
Clear client communication and reporting
07
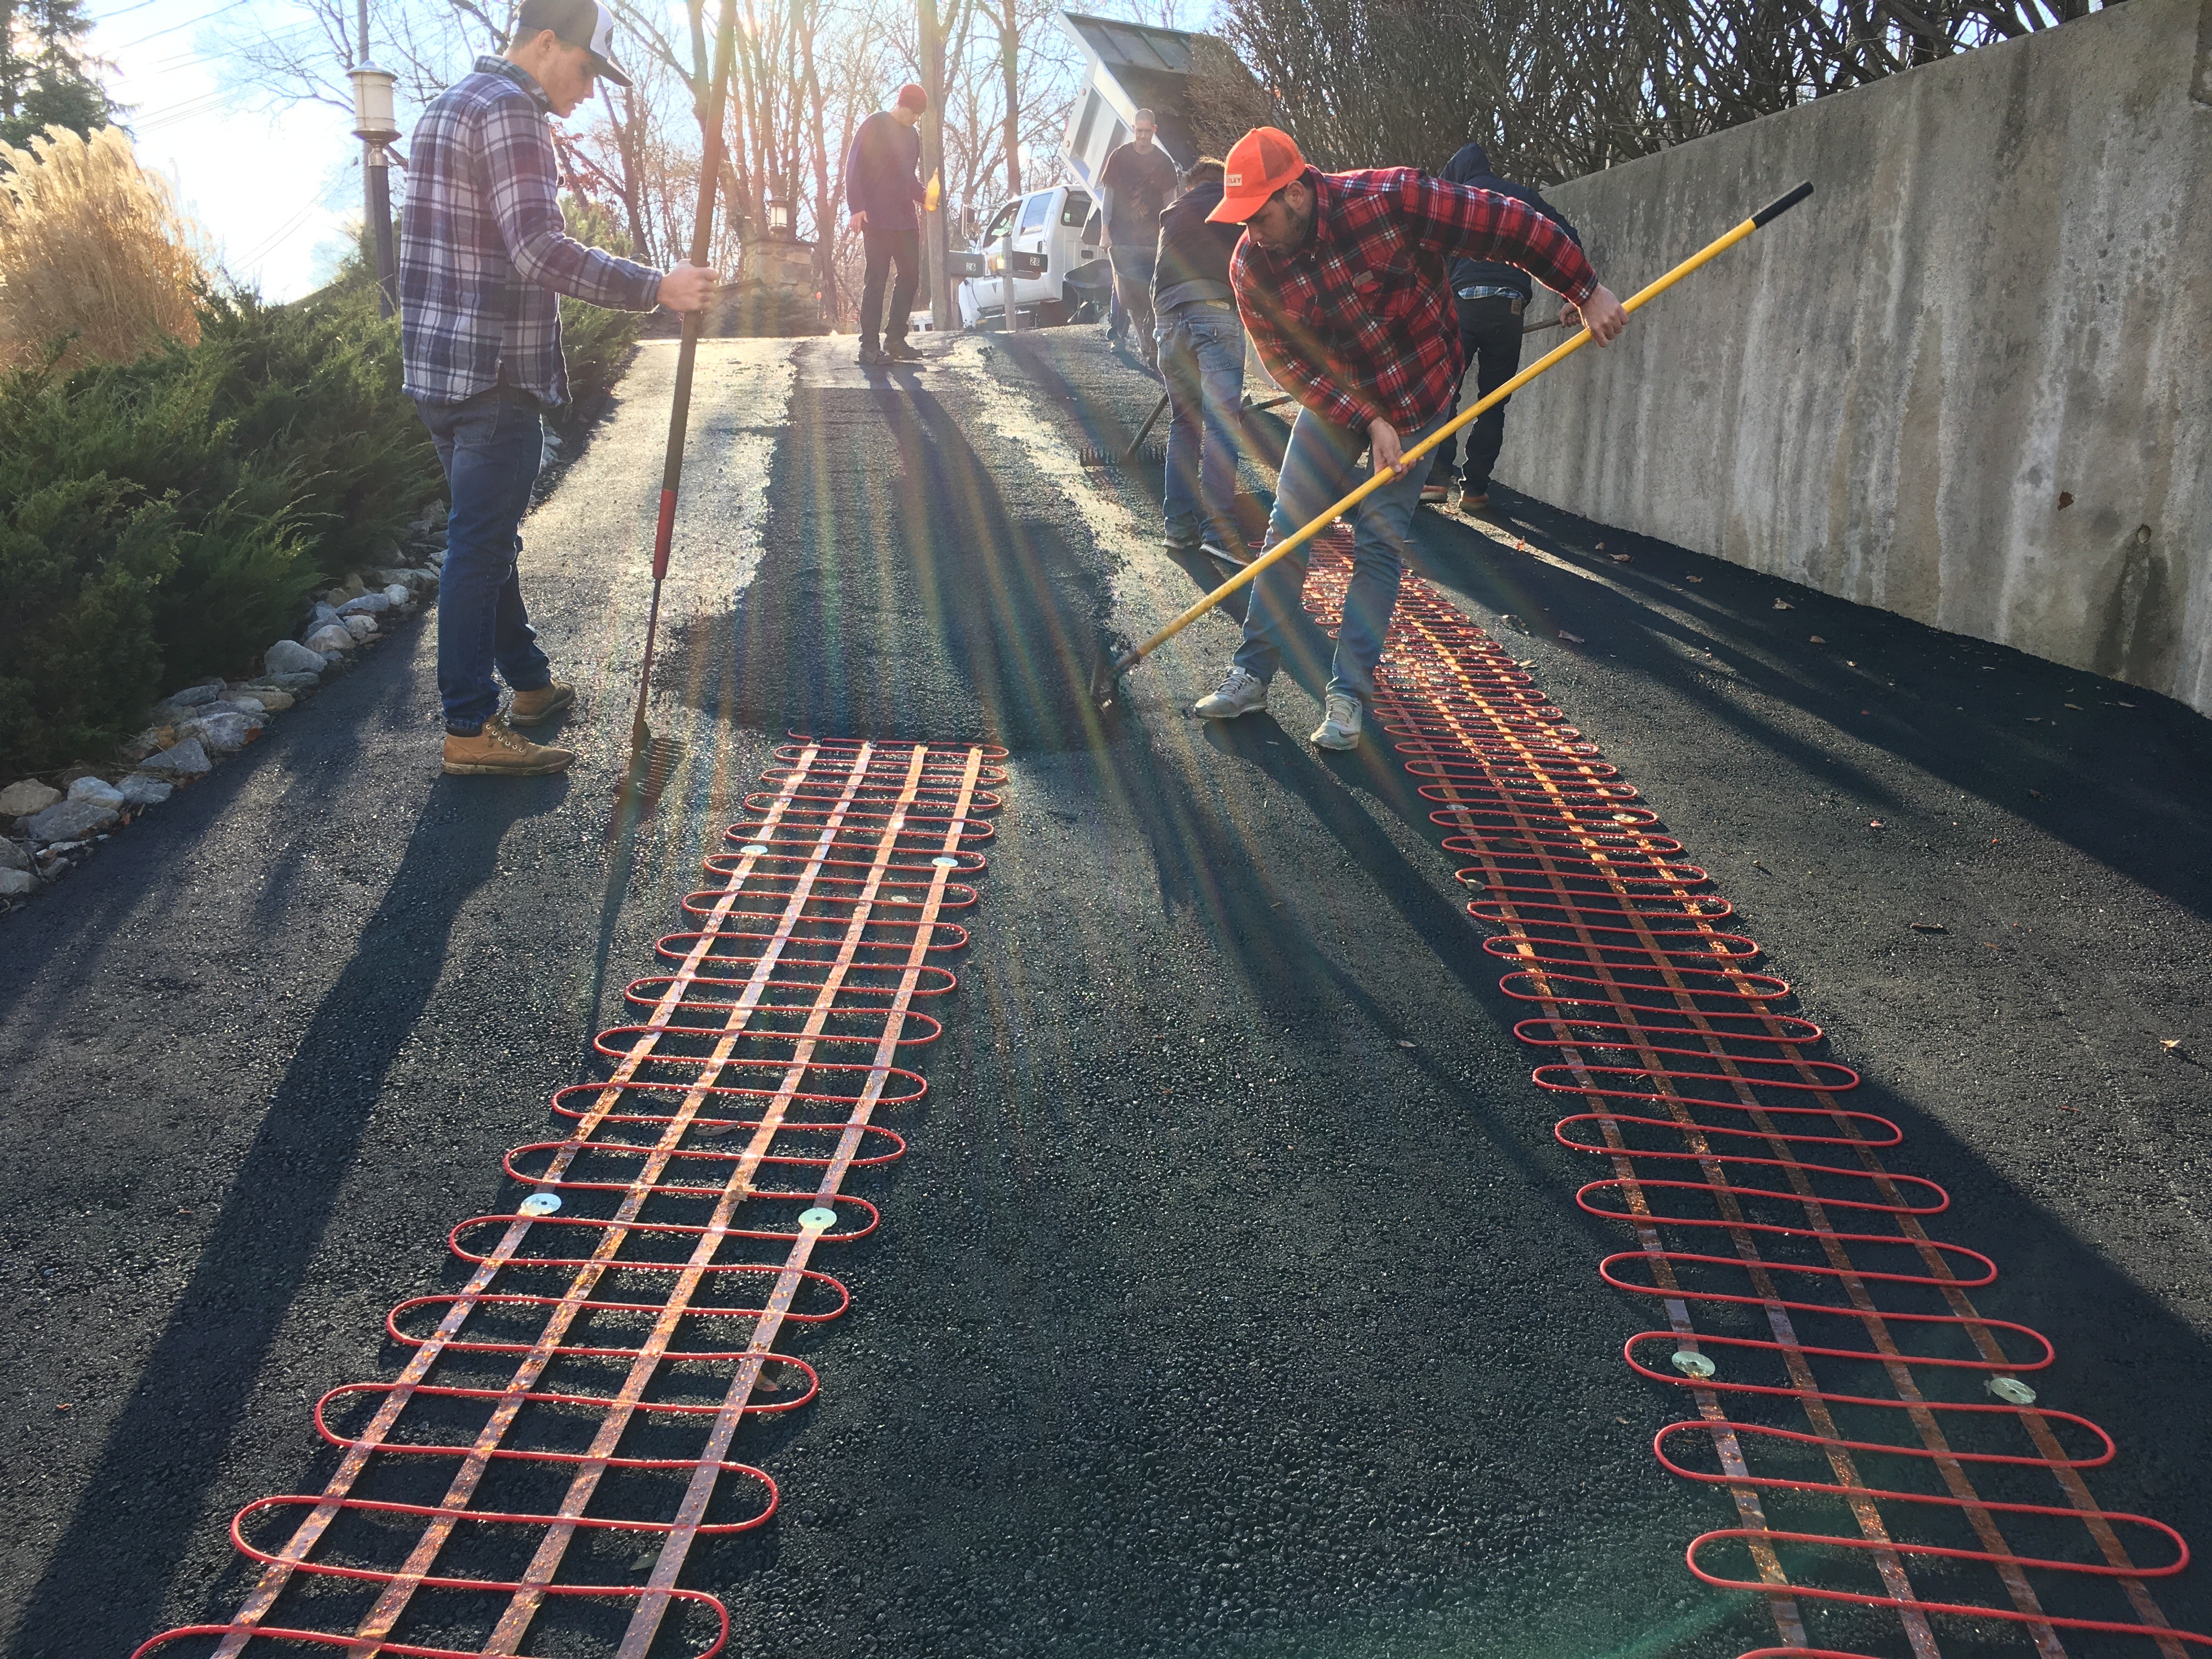
Heated Driveways & Snowmelt Systems
We coordinate and install electric snowmelt systems for driveways, walkways, steps, and other exterior surfaces as part of new construction and carefully planned replacement projects.
Key Points
Site-specific snowmelt system planning
Automatic snow and moisture controls
Concrete, asphalt, and paver applications
Electrical and surface-installation coordination
New construction and surface-replacement integration
07
Heated Driveways & Snowmelt Systems
We coordinate and install electric snowmelt systems for driveways, walkways, steps, and other exterior surfaces as part of new construction and carefully planned replacement projects.
Key Points
Site-specific snowmelt system planning
Automatic snow and moisture controls
Concrete, asphalt, and paver applications
Electrical and surface-installation coordination
New construction and surface-replacement integration
07
Heated Driveways & Snowmelt Systems
We coordinate and install electric snowmelt systems for driveways, walkways, steps, and other exterior surfaces as part of new construction and carefully planned replacement projects.
Key Points
Site-specific snowmelt system planning
Automatic snow and moisture controls
Concrete, asphalt, and paver applications
Electrical and surface-installation coordination
New construction and surface-replacement integration


Ready to Plan Your Next
Home Project?
Ready to Plan Your
Next Home Project?
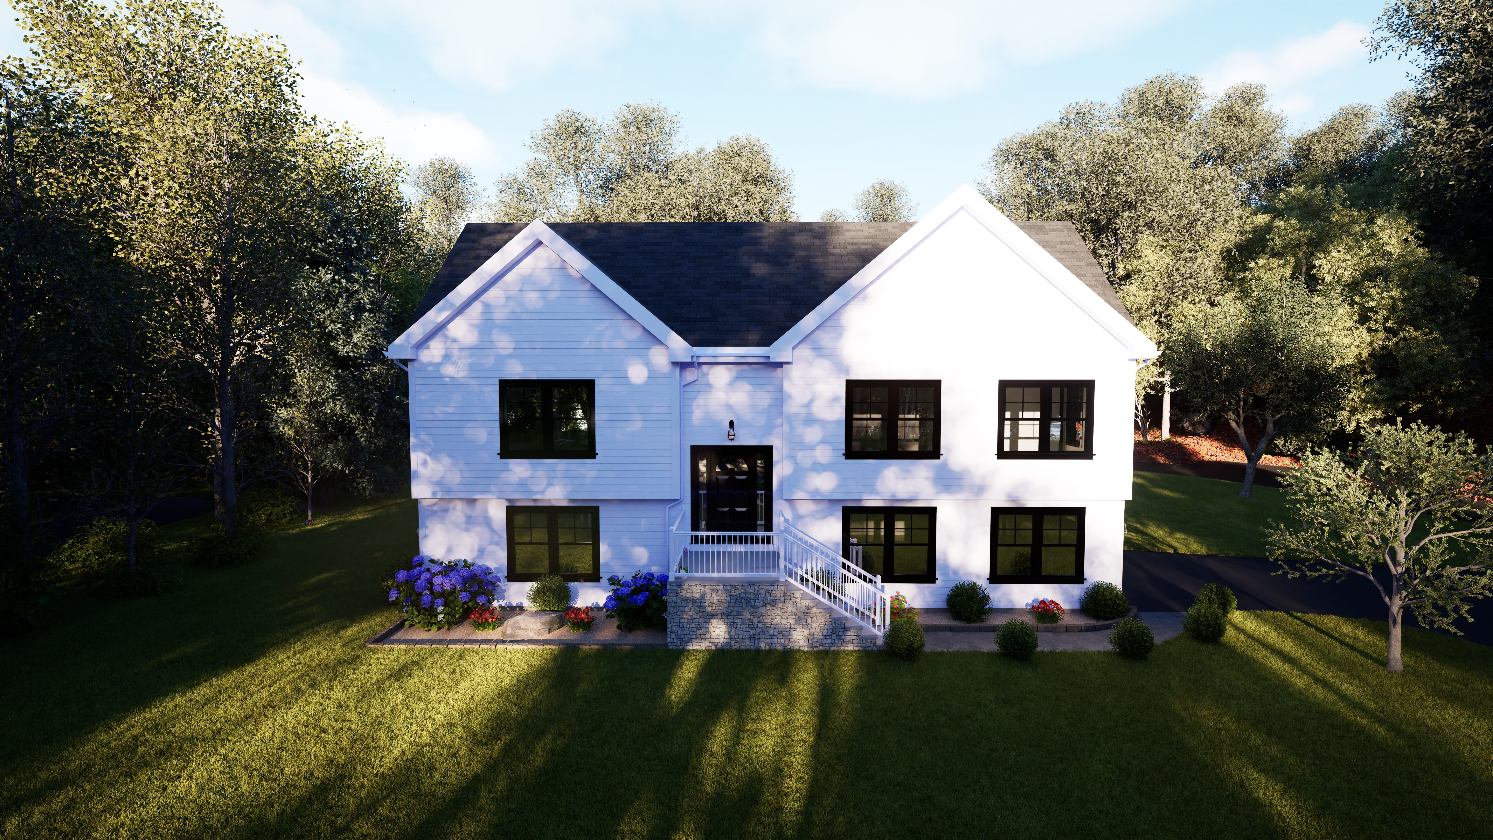
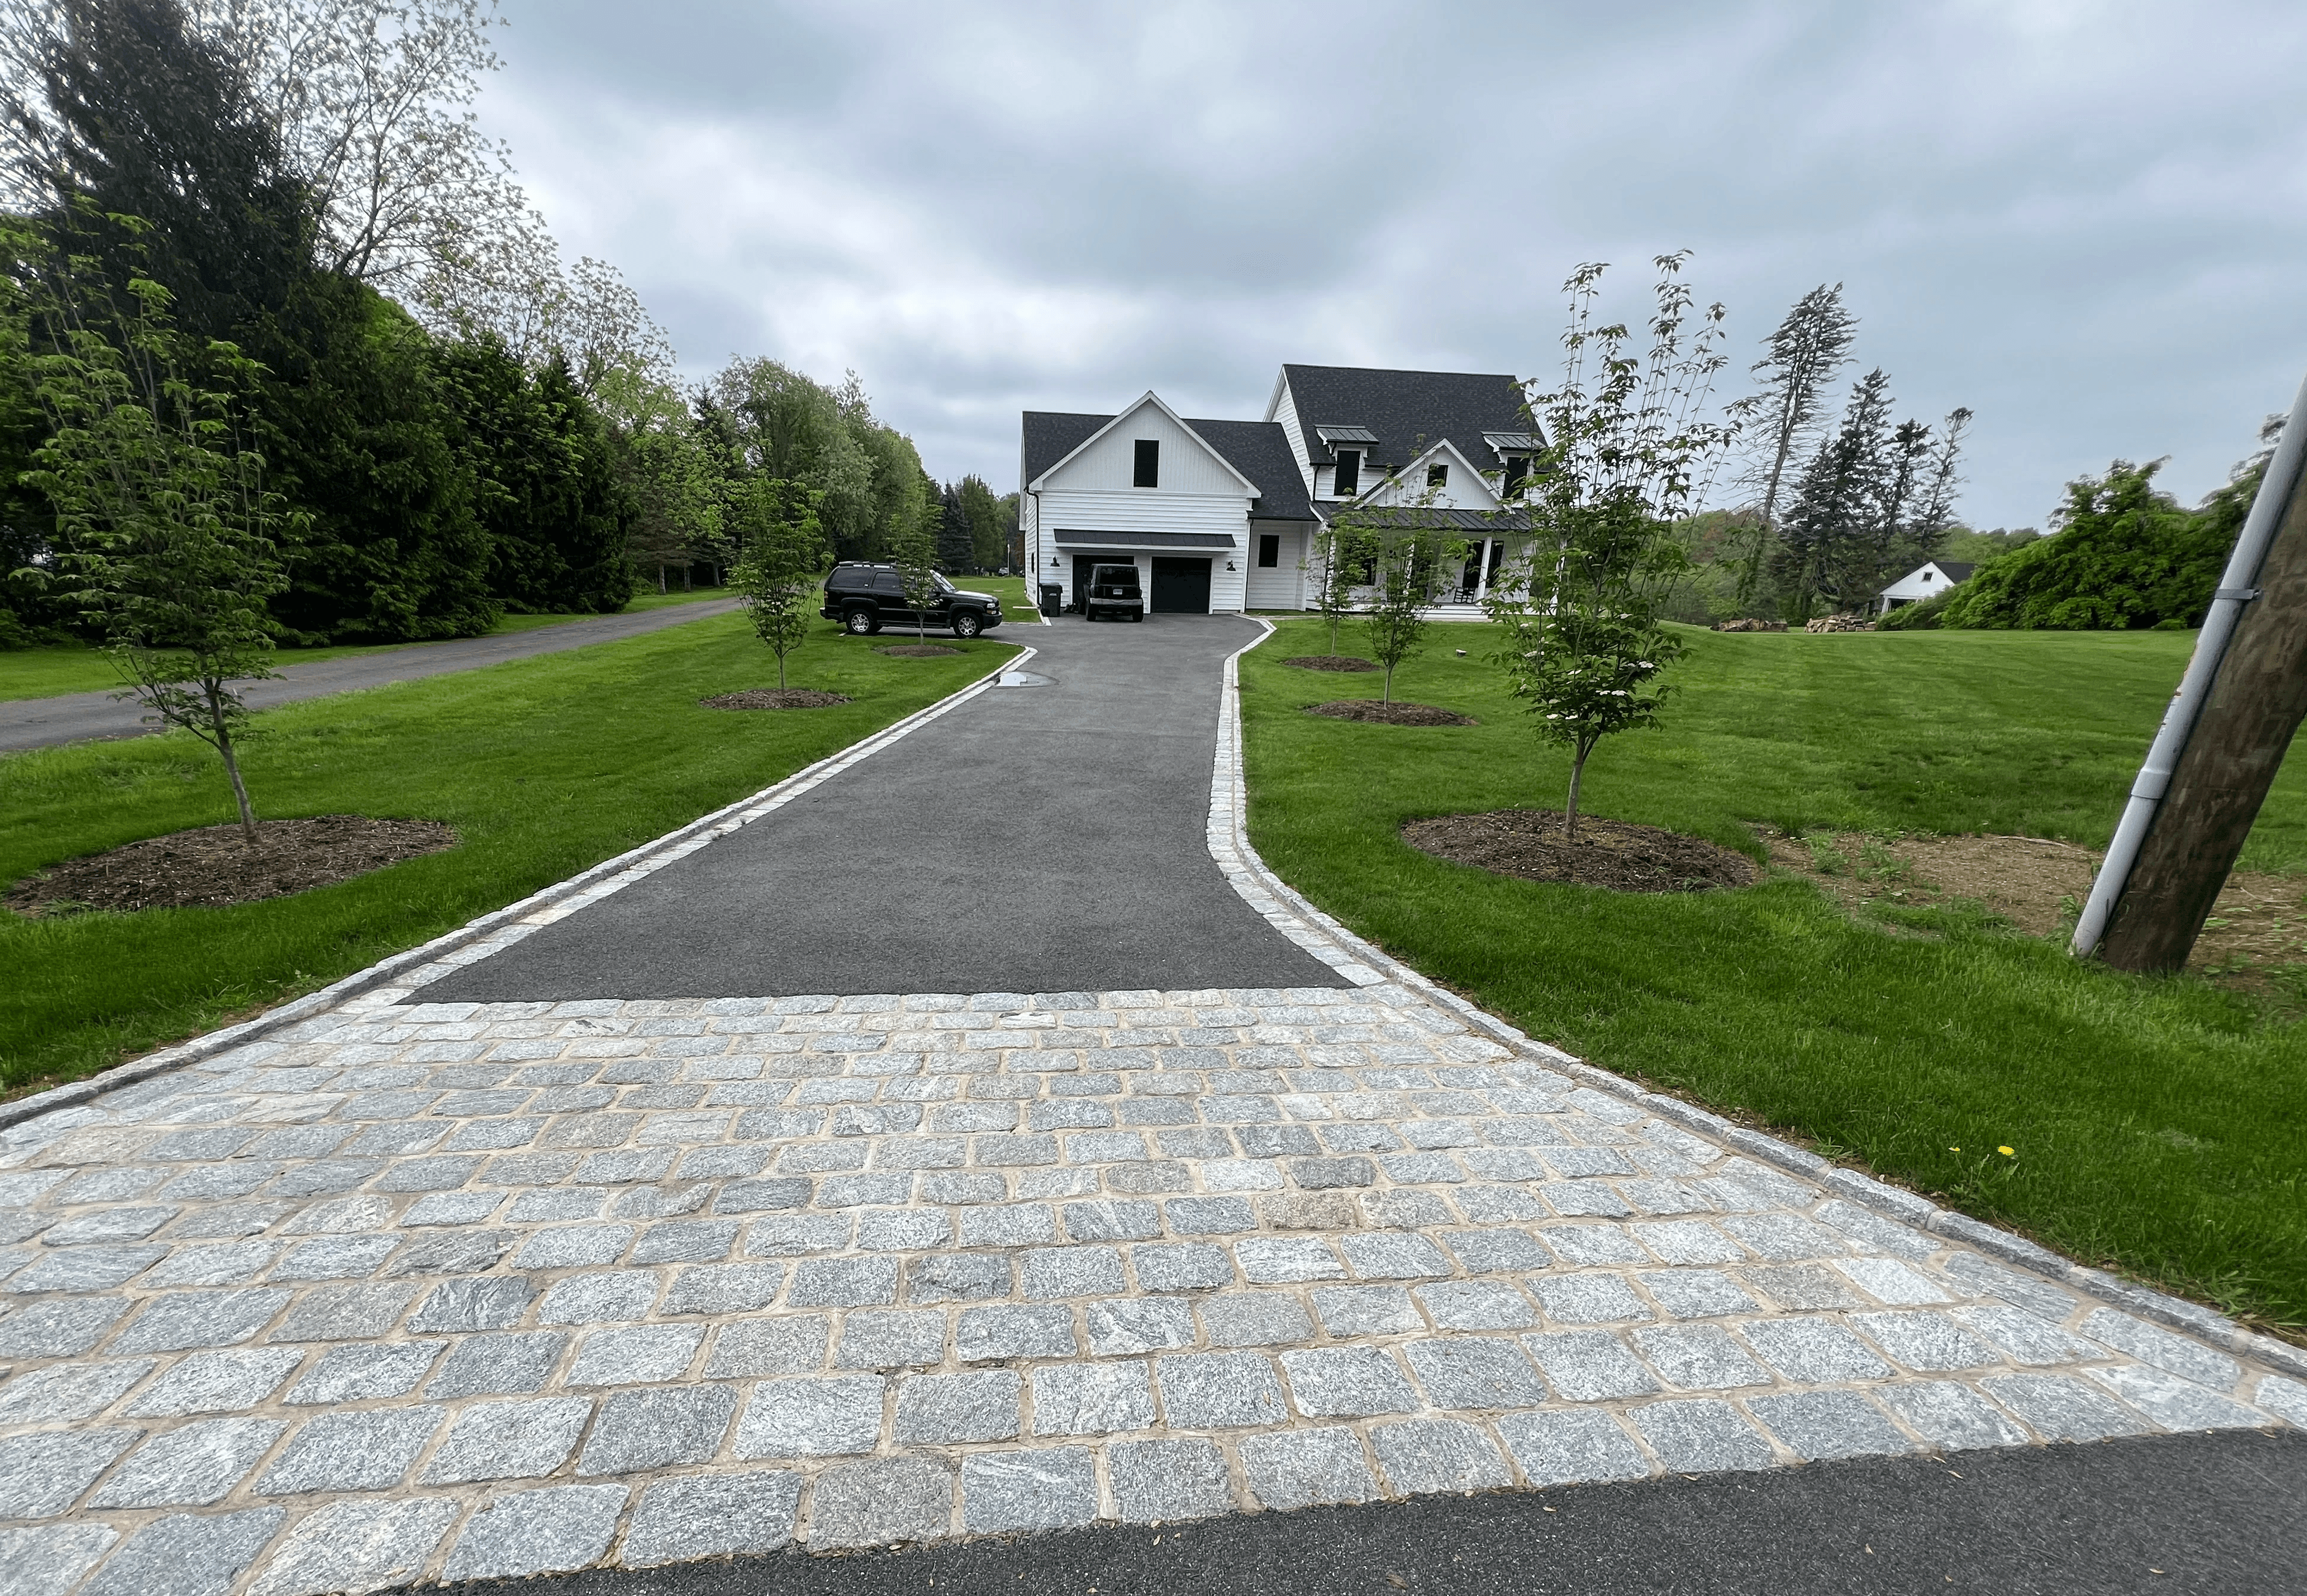
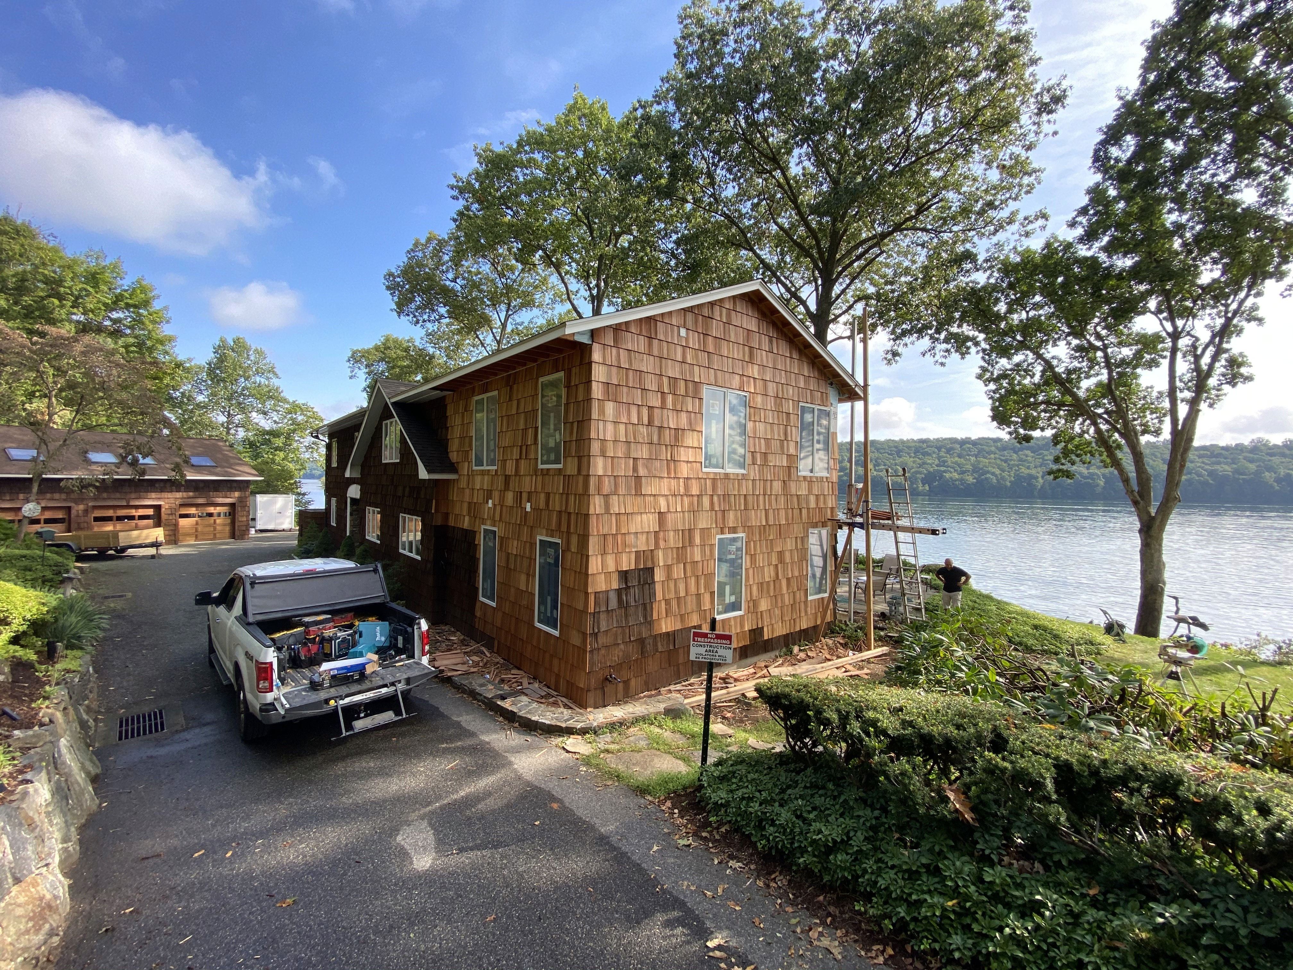
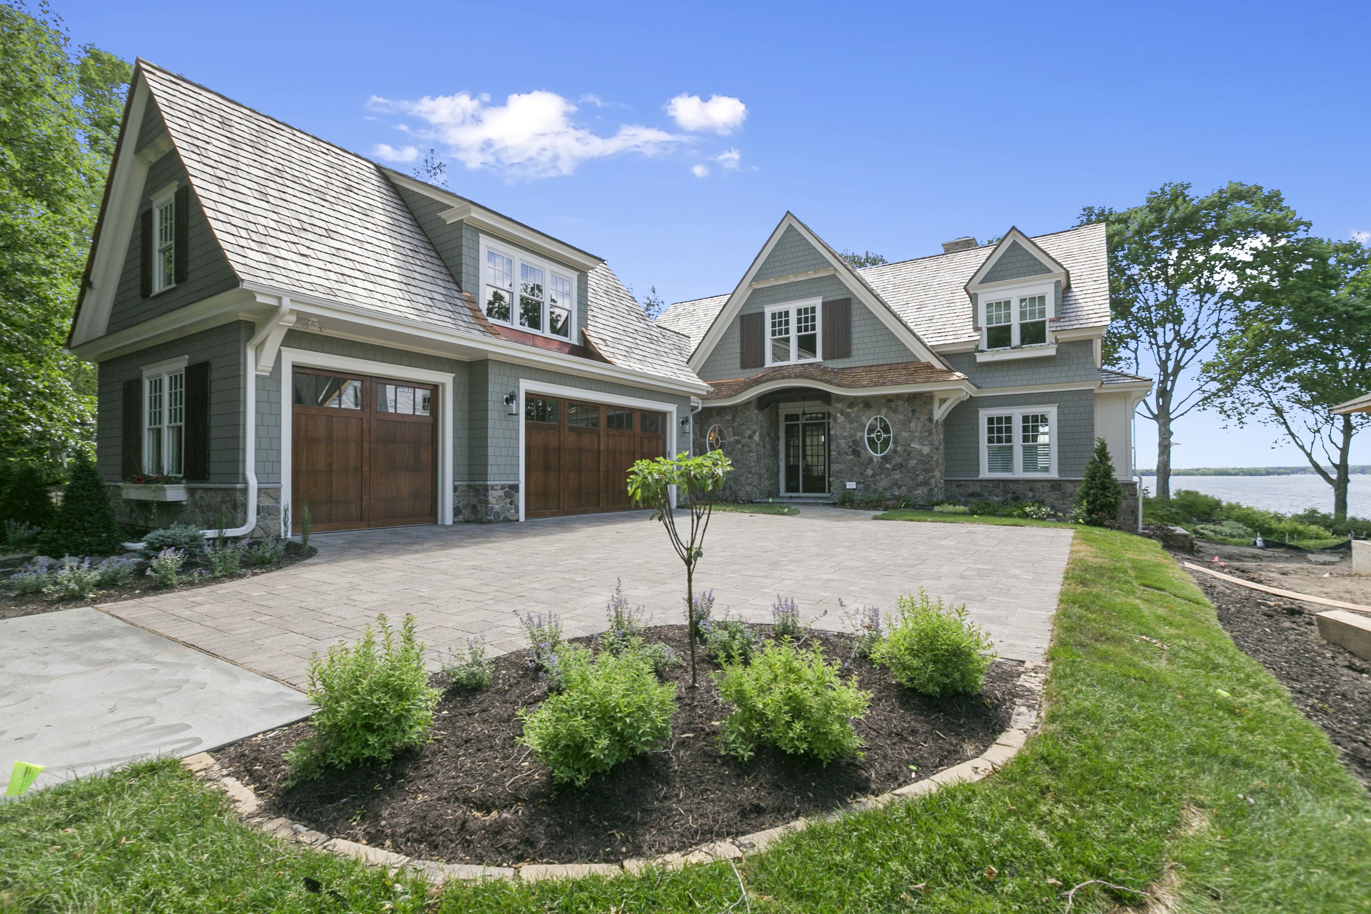
Whether you’re considering a custom home, addition, renovation, ADU, or architectural design project, Casali Companies can guide you from early planning through construction with one experienced, coordinated team.