
Obtuse Farmhouse
|
This new-construction home blends modern farmhouse character with thoughtfully planned single-level living. The three-bedroom ranch features an open kitchen and cathedral great room, a private primary suite, dedicated office, covered front porch, side-entry two-car garage, and flexible future bonus space above the garage.
Location
Brookfield, Connecticut
Category
Homes
Year
Coming Soon
Thoughtfully Planned Single-Level Living
The floor plan places nearly every primary living space on one level, creating a home that feels open and connected while still giving individual rooms a clear purpose. A central foyer establishes the main axis of the house, with an office and dining room positioned toward the front and the kitchen and great room forming the heart of the home beyond. The bedroom areas are intentionally separated to either side, providing privacy without creating unnecessary distance between the spaces used every day.


An Open Heart of the Home
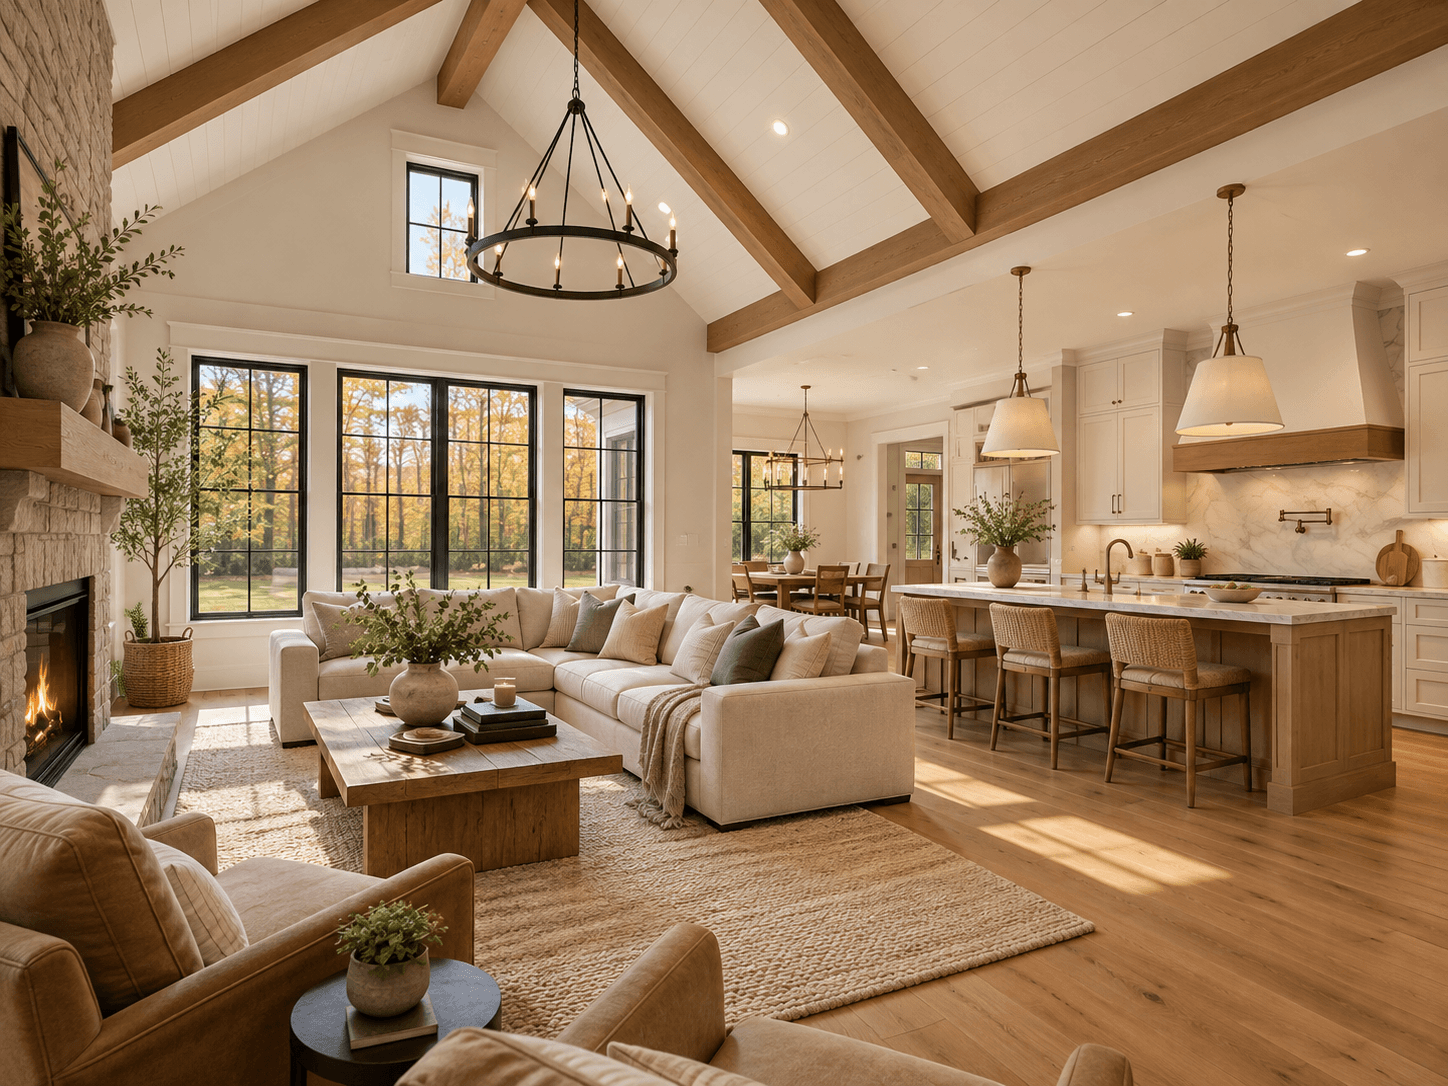
At the center of the residence, the kitchen opens directly into a spacious great room with a cathedral ceiling and fireplace, creating a natural gathering place for everyday living and entertaining. A large island provides additional workspace and seating, while a dedicated pantry keeps storage close at hand without interrupting the main kitchen. The adjacent dining room gives the floor plan a more defined space for meals and gatherings while remaining conveniently connected to the kitchen.
A Private Primary Suite
The primary suite occupies its own wing of the home, separated from the secondary bedrooms and main entertaining spaces. The layout includes a generous bedroom, dedicated walk-in closet, and a private bathroom designed with dual vanities, a separate shower, and soaking tub. Keeping the suite removed from the secondary bedroom wing creates a quieter, more private retreat while maintaining the advantages of having the entire primary living program on the first floor.
Flexible Spaces for Everyday Life
Beyond the open living areas, the home incorporates dedicated spaces that allow it to function comfortably from day to day. Two secondary bedrooms share their own full bathroom on the opposite side of the house, while a private office near the foyer creates a defined place for work or study. A powder room near the garage entry provides convenient access for guests, and the attached two-car garage connects directly to the interior without dominating the home's front elevation.
Modern Farmhouse Character
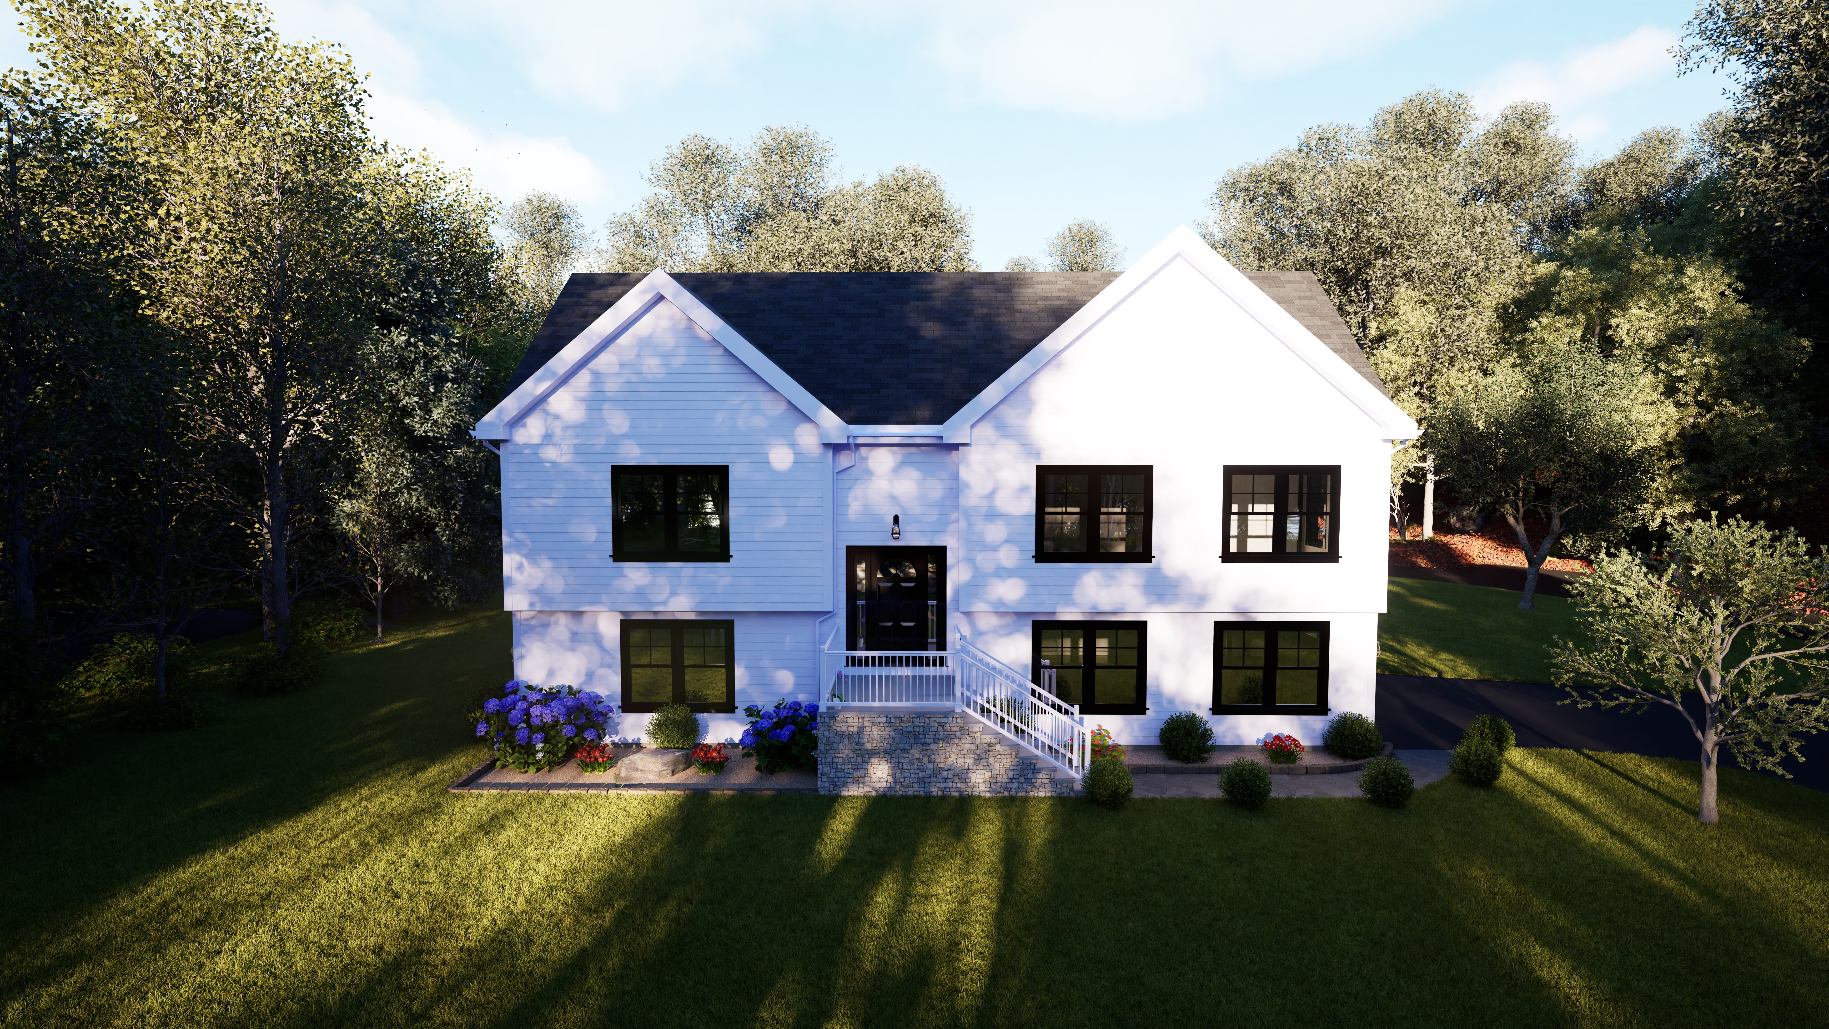
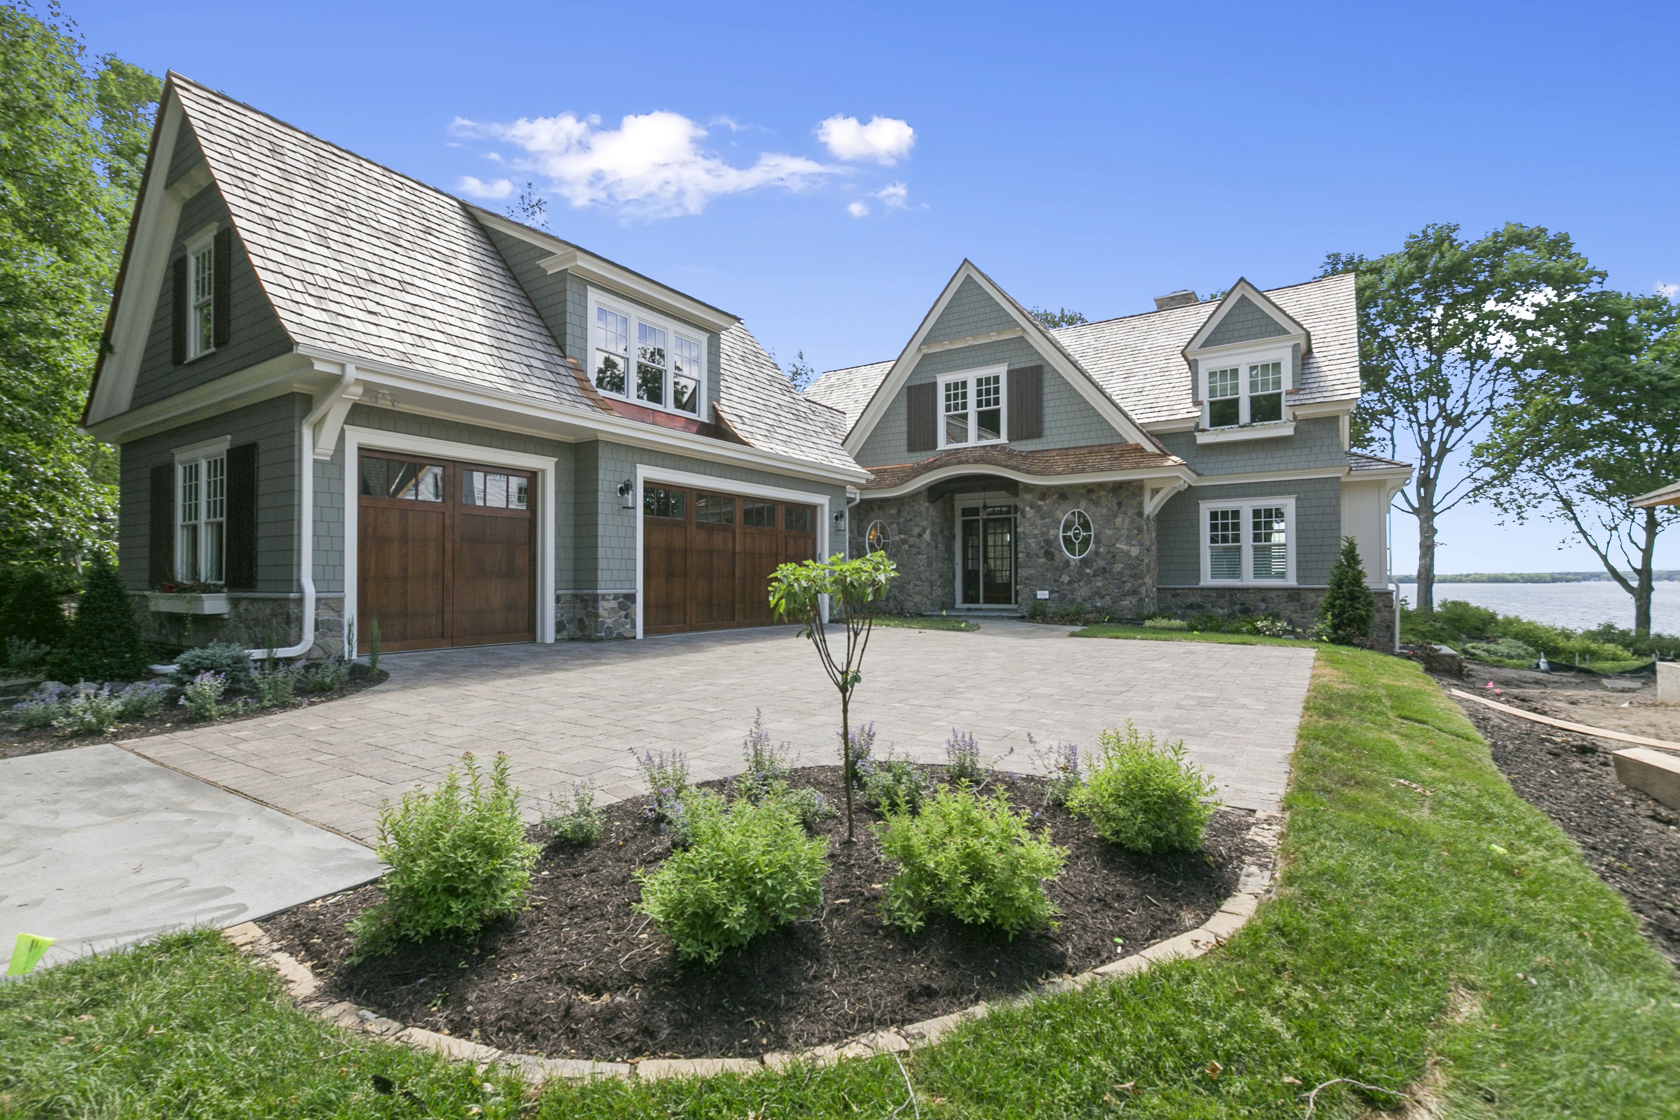
The exterior takes a restrained approach to modern farmhouse design, combining a broad ranch profile with prominent front-facing gables and a welcoming covered porch. White vertical siding contrasts with dark windows, roofing, and standing-seam metal accents, while natural wood porch columns and stone bases introduce warmth and texture. The side-entry garage allows the front façade to remain focused on the home's residential architecture, creating a cleaner street presence and a balanced composition across the long elevation.
Designed With Room to Grow
Although the home is centered around first-floor living, the design creates opportunities for the property to adapt over time. A future bonus room is planned above the two-car garage, offering space that could eventually support recreation, hobbies, an additional office, or other changing needs without expanding the home's footprint. A full basement beneath the main residence adds further utility and flexibility. Together, these spaces allow the house to meet today's needs while preserving options for the future.