
Project Spotlight
Introducing Anglewood Farmhouse: A Thoughtfully Designed Custom Home
-
Josh Casali

Introducing Anglewood Farmhouse: A Thoughtfully Designed Custom Home
Every custom home begins with a vision. An opportunity to create something that reflects the character of its surroundings, supports everyday life, and feels distinctly personal.
We're excited to introduce Anglewood Farmhouse, an upcoming custom home in Brookfield, Connecticut.
This thoughtfully designed three-bedroom ranch combines the timeless character of New England farmhouse architecture with modern living spaces, architectural details, and a functional single-level layout.
From its welcoming covered front porch and distinctive gabled rooflines to its cathedral great room, open kitchen, and private primary suite, Anglewood Farmhouse represents an approach to homebuilding that balances traditional craftsmanship with contemporary comfort.
As we prepare for construction, we're sharing an early look at the architectural plans and design vision behind this new residence.
Modern Farmhouse Architecture With New England Character
The exterior of Anglewood Farmhouse draws inspiration from traditional farmhouse architecture while incorporating clean lines and contemporary materials.
Prominent front-facing gables create dimension across the home's broad ranch-style profile, while a covered front porch establishes an inviting entrance.
The exterior concept brings together white vertical siding, dark architectural shingles, standing-seam metal roof accents, black-framed windows, natural wood columns, and stone detailing.
These contrasting textures introduce depth and warmth without overwhelming the home's traditional character.
An attached two-car garage is positioned to the side, helping preserve the appearance of the main façade and allowing the architectural details of the front porch and gables to remain the focal point.
The result is a home designed to feel equally appropriate within Connecticut's wooded landscape and alongside the region's traditional residential architecture.
A Floor Plan Designed Around Everyday Living
One of the defining qualities of Anglewood Farmhouse is its carefully organized single-level floor plan.
The main living areas are positioned near the center of the residence, while the bedrooms occupy separate wings. This arrangement creates a natural balance between shared gathering spaces and private retreats.
Upon entering through the covered front porch, the foyer provides a welcoming transition into the home, with a built-in bench and hooks incorporated into the entry area.
A dedicated home office is positioned beside the foyer, while an open dining room provides a defined space for meals and gatherings.
Beyond the entrance, the floor plan opens into the great room and kitchen—the heart of the residence.
Rather than creating a collection of disconnected rooms, the design establishes a thoughtful relationship between spaces while maintaining their individual purposes.
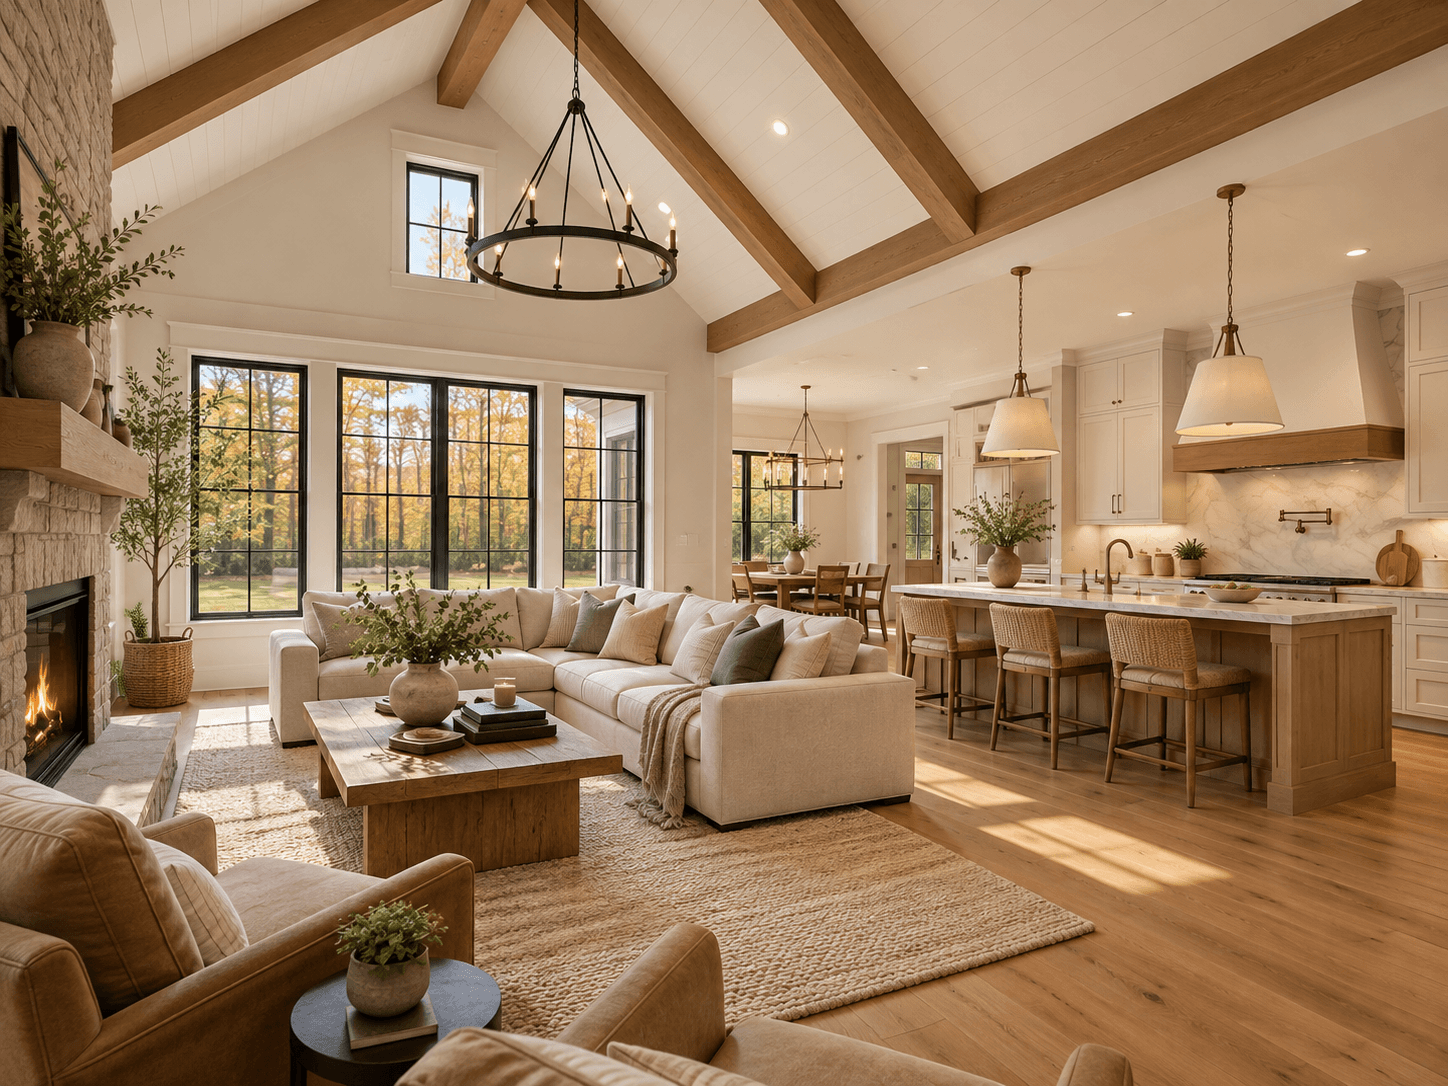
The Heart of the Home: A Cathedral Great Room and Kitchen
The great room and kitchen form the architectural centerpiece of Anglewood Farmhouse.
A cathedral ceiling extends across the main gathering space, creating a sense of openness and volume. The plans also provide for optional rough-sawn collar tie beams, introducing an opportunity to incorporate traditional timber character into the interior.
At one end of the great room, a gas fireplace creates a natural focal point for relaxing and entertaining.
A large 12-foot sliding glass door along the rear wall provides a connection to the backyard, bringing natural light into the interior and creating opportunities for indoor-outdoor living.
At the opposite end, the kitchen continues the open layout with a substantial 4-by-7-foot island, surrounding cabinetry, a dedicated cooking area, and additional counter space.
A separate pantry provides practical storage without interrupting the main kitchen design.
Together, these features create a central living space where cooking, conversation, dining, and relaxation can happen naturally.
It's a design that emphasizes both architectural character and the way a home functions every day.
A Private Primary Suite
The primary suite is positioned in its own wing of the residence, separated from the secondary bedrooms.
This arrangement offers greater privacy while keeping the primary living spaces conveniently located on the first floor.
The suite includes a spacious bedroom, walk-in closet, and private bathroom featuring a double vanity, soaking tub, and separate shower.
The design provides a balance between comfort and practicality, creating a private retreat without requiring unnecessary complexity.
By positioning the primary suite away from the secondary bedrooms and central gathering spaces, the floor plan also offers flexibility for different household routines and changing needs.

Thoughtful Spaces Beyond the Main Living Area
Although the great room and kitchen establish the home's central gathering space, several additional areas contribute to the overall functionality of the design.
Two secondary bedrooms are located together in a separate wing and share a full bathroom.
The dedicated office near the foyer provides a useful space for remote work, studying, or personal projects without occupying a bedroom or interfering with the main living areas.
The floor plan also includes a powder room near the garage connection, allowing convenient access without requiring guests to use the private bathrooms.
These practical considerations are essential to thoughtful home design.
A well-designed house should not only look beautiful in photographs. It should provide convenient circulation, appropriate storage, privacy, and flexibility for everyday living.
Designed for Today, With Flexibility for Tomorrow
Anglewood Farmhouse is designed primarily around single-level living, but the architectural plans also anticipate potential future needs.
A designated bonus area above the attached two-car garage provides an opportunity for future expansion.
The space is currently planned to remain unfinished and unconditioned, preserving the possibility of adapting it later if desired.
A full basement beneath the main residence provides additional utility and flexibility.
Planning for future possibilities during the initial design phase allows homeowners to consider how their needs may evolve without requiring every space to be finished immediately.
It's an important aspect of custom homebuilding: creating a residence that works well today while preserving opportunities for tomorrow.
Bringing Anglewood Farmhouse to Life
Transforming architectural plans into a completed custom home requires coordination across every stage of the building process.
From site preparation and foundation work to framing, mechanical systems, exterior finishes, and interior craftsmanship, each phase contributes to the overall quality of the finished residence.
At Casali Companies, we believe successful custom home construction begins with thoughtful planning, realistic expectations, and clear communication.
Anglewood Farmhouse is an opportunity to bring those principles together through a design that combines traditional architectural character with carefully considered modern living spaces.
As construction progresses, we look forward to sharing updates that illustrate how the home takes shape—from the first stages of construction through the architectural details and finishes that will define the completed residence.

Looking Ahead
Anglewood Farmhouse represents the qualities we value in custom residential construction: timeless architecture, purposeful design, comfortable living spaces, and attention to detail.
Its combination of modern farmhouse character, single-level convenience, open gathering areas, and adaptable spaces creates a strong foundation for a distinctive Connecticut home.
We're excited to see this upcoming project move from architectural plans into construction and look forward to sharing its progress.
Explore our Anglewood Farmhouse project to view additional conceptual renderings and future construction updates.
Considering Building a Custom Home in Connecticut?
Whether you're envisioning a modern farmhouse, a traditional New England residence, or a completely custom architectural design, Casali Companies can help guide your project from early planning through construction.
Family-owned since 1973, we bring generations of building experience, thoughtful coordination, and quality craftsmanship to custom residential projects throughout Connecticut.
Related